Self Storage Facility Design: Permits and Plans
A self storage facility may look simple from the outside, but the design and permit process can involve many important issues. A storage project may require site planning, building design, drive aisle layout, fire department access, accessibility review, drainage, lighting, security, office areas, climate control, structural coordination, mechanical systems, electrical systems, and commercial permit drawings.
For property owners, developers, landlords, and investors, the main question is usually simple: can this property work for a self storage facility?
The answer depends on the site, zoning, existing building, access, parking, fire access, unit layout, structural conditions, building systems, construction cost, and city requirements.
Some projects involve new construction. Others involve converting an existing warehouse, industrial building, vacant retail building, office building, or big-box commercial space into a storage facility. Adaptive reuse has become an important part of the self-storage market because ground-up construction can be harder to finance, entitle, and build in land-constrained areas. A 2026 industry report noted that adaptive reuse accounts for a meaningful share of self-storage space under construction in the United States, with former office, retail, bank, and industrial buildings being reused for storage facilities.
Before moving forward, the project should be reviewed carefully so the owner understands the likely permit path.
What Is Self Storage Facility Design?
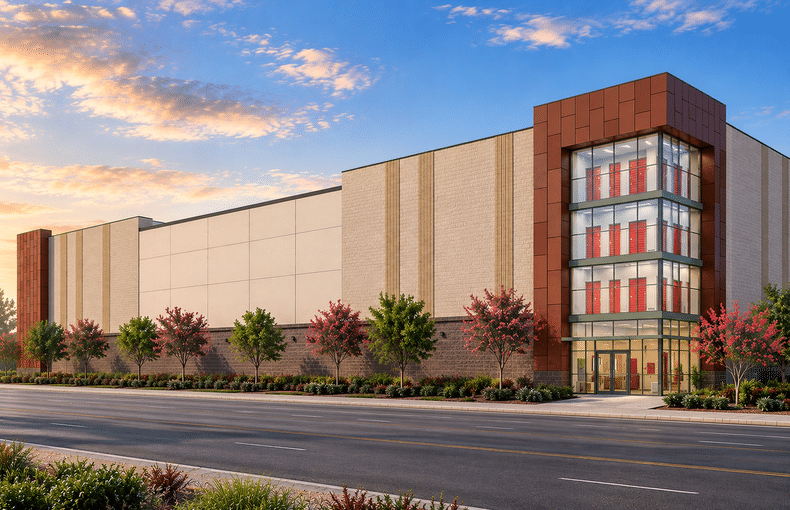
Self storage facility design is the process of planning a building or site for rentable storage units. The project may include drive-up storage units, indoor storage units, climate-controlled storage, loading areas, office space, restrooms, elevators, stairs, corridors, gates, security systems, lighting, signage, fire protection, and site improvements.
A self storage facility may be a single-story drive-up project, a multi-story storage building, a converted warehouse, a converted retail building, or part of a mixed-use commercial property.
The design should consider how customers enter the site, how vehicles circulate, how units are accessed, how fire trucks reach the building, how drainage works, how security is handled, and how the facility will operate after construction.
A good layout is not only about fitting as many storage units as possible. It also needs to work for code, access, safety, maintenance, operations, and long-term value.
Why Self Storage Projects Are Different From Other Commercial Buildings
Self storage facilities are different from normal retail, office, or warehouse projects.
A retail building is designed for shoppers. An office building is designed for employees. A warehouse is usually designed for goods movement, loading, storage, and logistics. A self storage facility must support many individual customers accessing private storage units at different times.
That changes the design.
Drive aisles, gates, loading areas, corridors, elevators, roll-up doors, lighting, cameras, access control, fire access, and wayfinding all matter. Climate-controlled storage may also require mechanical systems, insulation, energy compliance, and humidity control.
A self storage facility may also have a small office or leasing area. That office may trigger restroom, accessibility, parking, path of travel, and occupancy review.
This is why a self storage facility should not be treated as just a box with doors. The site, building, access, code, and operational flow all need to be planned together.
New Construction vs. Adaptive Reuse Self Storage
There are two common paths for self storage facility projects.
The first is new construction. This may involve buying land and building a new storage facility from the ground up. New construction can offer more flexibility because the site, building layout, unit mix, drive aisles, office, gates, drainage, and fire access can be planned from the beginning.
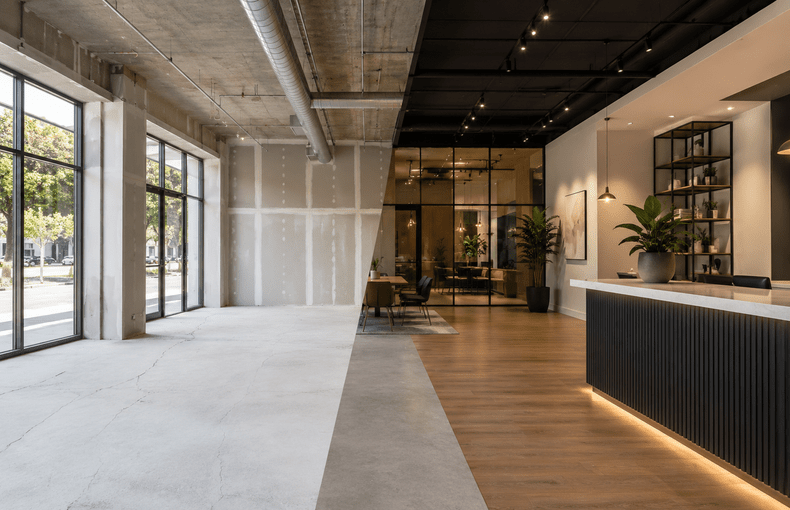
The second is adaptive reuse. This means converting an existing building into a self storage facility. The existing building may have been a warehouse, industrial building, office building, retail building, grocery store, department store, or other commercial use.
Adaptive reuse can be attractive because the building already exists. But it can also create challenges. The structure, ceiling height, column spacing, floor loading, exits, fire sprinklers, accessibility, mechanical systems, electrical systems, parking, zoning, and Certificate of Occupancy all need to be reviewed.
A vacant retail building in Pasadena may have different issues than an industrial building in Commerce or Vernon. A warehouse conversion in Santa Fe Springs, City of Industry, or Ontario may raise different questions than a former office building in Glendale, Burbank, or Long Beach.
The right path depends on the property and the city.
What Permits Are Needed for a Self Storage Facility?
A self storage facility may need several approvals before construction can begin.
A building permit may be required for new construction, structural work, interior buildout, exterior changes, partitions, stairs, elevators, office areas, restrooms, fire-rated construction, gates, lighting, and other improvements.
A grading or site improvement permit may be required if the project includes paving, drainage, parking lot changes, accessibility improvements, site walls, driveways, or stormwater work.
A change of use permit may be required if an existing building is being converted from another use into a storage facility.
A Certificate of Occupancy review may be needed if the approved use of the building changes or if the city requires final occupancy approval before the facility opens.
Mechanical, electrical, and plumbing permits may be needed for lighting, power, gates, security systems, HVAC, office areas, restrooms, climate-controlled units, and other building systems.
Fire department review may be needed for access, sprinklers, fire alarms, hydrants, fire lanes, hose pull, exits, travel distance, fire-rated construction, smoke control, and other life safety issues.
The exact permit path depends on the city, site, building type, scope of work, and proposed use.
Site Planning for Self Storage Facilities
Site planning is one of the most important parts of self storage facility design.
A storage facility needs clear circulation for cars, small trucks, moving vans, fire department access, customers, employees, and service vehicles. The layout should consider entry gates, exit gates, drive aisle width, turn movements, loading areas, parking, office access, pedestrian routes, and emergency access.
For drive-up storage, the aisle layout affects how easily customers can reach units. For multi-story or indoor storage, the location of elevators, stairs, loading areas, and corridors becomes more important.
The site plan may also need to show accessible parking, accessible routes, curb ramps, landscaping, lighting, drainage, trash areas, stormwater facilities, fences, walls, gates, and setbacks.
A self storage site in Los Angeles, Pasadena, Glendale, or Burbank may have tighter space constraints than a site in Ontario, Fontana, Riverside, Corona, or Rancho Cucamonga. In more industrial areas such as Commerce, Vernon, Santa Fe Springs, and City of Industry, the site may have more industrial character, but fire access, truck circulation, parking, and drainage still need careful review.
Zoning and Land Use Review
Before designing a self storage facility, the owner should confirm whether the use is allowed on the property.
Zoning can affect whether self storage is permitted, conditionally permitted, or prohibited. Some cities may treat self storage differently depending on the zone, frontage, location, building type, proximity to residential areas, or whether the project includes outdoor storage.
A self storage project may require planning review, site plan review, design review, conditional use permit, parking analysis, traffic review, landscaping review, or neighborhood compatibility review.
This is especially important for adaptive reuse projects. A vacant commercial building may look like a good opportunity, but the city may not allow self storage in that zone without discretionary approval.
Before buying a property or signing a long-term lease, the zoning and land use path should be reviewed.
Building Code Issues for Self Storage Facilities
Self storage projects can raise several building code issues.
The city may review occupancy classification, construction type, building area, height, fire separation, rated walls, exits, travel distance, accessibility, stairs, elevators, fire sprinklers, fire alarms, emergency lighting, exit signs, ventilation, energy compliance, restrooms, and structural capacity.
The code review may be different for a single-story drive-up facility compared with a multi-story indoor climate-controlled storage building.
A multi-story facility may require elevators, stairs, rated corridors, smoke control review, fire sprinkler coordination, fire alarm coordination, and more detailed exiting analysis.
A facility with an office or leasing area may also need accessible restrooms, accessible route, accessible parking, and customer service counter review.
The earlier these issues are reviewed, the easier it is to avoid major redesign later.
Fire Department Access and Life Safety
Fire department access is a major issue for self storage facilities.
Fire departments may review drive aisle access, fire lane width, turning radius, gate access, hydrant locations, sprinkler systems, fire alarm systems, hose pull distance, building access, Knox boxes, emergency responder access, and fire separation.
Self storage buildings often have long rows of units, large footprints, interior corridors, and controlled access gates. These features can create fire access questions if they are not planned correctly.
For example, a project in an industrial area such as Vernon, Commerce, Santa Fe Springs, or City of Industry may need to coordinate fire lanes and truck circulation. A multi-story climate-controlled facility in Los Angeles, Glendale, or Long Beach may need detailed review of sprinklers, alarms, exits, stairs, elevators, and emergency access.
Fire access should be reviewed during early site planning, not after the layout is already fixed.
Accessibility Requirements
Self storage facilities may also need accessibility review.
Accessibility may affect parking, accessible routes, office areas, leasing counters, restrooms, slopes, curb ramps, doors, corridors, elevators, and some storage units or access features depending on the project.
If the facility includes a public office, accessible parking and accessible path of travel are especially important. Restrooms, counters, door clearances, and interior routes may also need review.
For adaptive reuse projects, accessibility can become a major issue because older buildings may have non-compliant entrances, restrooms, parking lots, slopes, or routes.
A self storage conversion in an older building in Alhambra, Pasadena, Glendale, Burbank, or Long Beach should be reviewed carefully for accessibility before the owner assumes the project is simple.
Climate-Controlled Self Storage
Climate-controlled self storage can create additional design and permit issues.
Unlike traditional drive-up storage, climate-controlled storage usually requires a more enclosed building, mechanical systems, insulation, energy compliance, lighting, corridors, interior partitions, fire sprinklers, fire alarms, and controlled access.
Mechanical systems may need to maintain temperature and humidity ranges appropriate for stored goods. The building envelope, roof, walls, doors, and air leakage may also affect performance.
Electrical systems may need to support HVAC, lighting, access control, security cameras, elevators, office areas, and other equipment.
Climate-controlled storage can be attractive in urban and suburban markets, but it should be planned with the building systems in mind from the beginning.
Converting a Warehouse Into Self Storage
Warehouse conversions can be strong candidates for self storage, but they need careful review.
The existing building may already have a large open floor plate, high ceilings, loading access, and industrial zoning. These features can help. But the project may still need review of occupancy, exiting, fire sprinklers, fire alarms, accessibility, office areas, restrooms, structural capacity, roof conditions, slab conditions, lighting, ventilation, and site access.
Column spacing can affect unit layout. Ceiling height can affect whether mezzanines or multi-level storage can work. Existing loading doors may help circulation, but they may not be enough for customer access or fire department requirements.
A warehouse conversion in Torrance, Carson, Commerce, Vernon, Santa Fe Springs, City of Industry, Ontario, Fontana, or Rancho Cucamonga may be feasible, but the property should be reviewed before major financial commitments are made.
Converting a Retail or Office Building Into Self Storage
Retail and office conversions can also work in some locations.
A former big-box retail building may have a large floor plate, parking, visibility, and existing customer access. A former office building may have multiple floors, elevators, restrooms, corridors, and parking. These features may help, but they can also create challenges.
Retail buildings may need new interior partitions, fire sprinkler modifications, loading access, security, gates, and interior circulation. Office buildings may have smaller floor plates, structural limitations, existing corridors, elevators, windows, parking constraints, and more complicated exiting conditions.
A retail conversion in Pasadena, Glendale, Burbank, Alhambra, Monterey Park, or Long Beach may need planning review, parking review, accessibility review, design review, and neighborhood compatibility analysis.
A self storage project should not assume that an empty building is automatically easy to convert. The existing use, building type, zoning, structure, and permit history all matter.
Security, Lighting, and Operations
Self storage facility design should also consider long-term operations.
Security systems, access control, cameras, gates, lighting, fencing, office visibility, elevator access, and customer circulation all affect how the facility works after opening.
Lighting should support safety and visibility without creating glare or nuisance for neighbors. Gates should support secure access while still allowing fire department entry. Cameras and access systems should be coordinated with electrical and low-voltage planning.
The design should also consider maintenance, trash areas, drainage, landscaping, customer parking, employee areas, and after-hours access.
A project that works on paper but creates operational problems can be expensive to fix later.
Parking and Traffic Considerations
Self storage facilities often have different parking and traffic patterns than retail, office, or warehouse uses.
Customers may come and go throughout the day, but many visits are short. Some customers arrive with moving trucks, vans, trailers, or larger vehicles. The site may also need parking near the office, loading areas, and accessible parking.
Cities may review the number of parking spaces, driveway access, vehicle circulation, traffic impacts, loading areas, and whether the project affects nearby streets.
In tighter urban areas, parking and access can become a major issue. In larger suburban or industrial areas, the main concern may be circulation, fire access, and safe entry and exit from the street.
Stormwater, Drainage, and Site Improvements
Self storage sites often include large paved areas, drive aisles, roofs, and parking areas. That can make stormwater and drainage review important.
The project may need grading, drainage, stormwater management, landscape areas, permeable surfaces, catch basins, or other site improvements depending on the city and scope.
For new construction, drainage should be considered early in the site layout. For adaptive reuse, the existing site may already have drainage, but it may not meet current requirements if the use, paving, or site work changes.
Ignoring drainage can lead to delays, redesign, and construction cost increases.
Where Self Storage Projects May Make Sense in Southern California
Self storage demand often relates to population density, apartment living, small homes, business storage, moving, downsizing, and limited space.
In Los Angeles County, cities such as Los Angeles, Pasadena, Glendale, Burbank, Alhambra, Monterey Park, San Gabriel, Long Beach, Torrance, Carson, Commerce, Vernon, and Santa Fe Springs may have demand because of dense housing, commercial corridors, industrial properties, and limited land.
In Orange County, cities such as Irvine, Anaheim, Fullerton, Orange, Santa Ana, Tustin, Costa Mesa, and Garden Grove may be relevant for storage projects connected to residential density, commercial corridors, and business storage.
In the Inland Empire, cities such as Ontario, Rancho Cucamonga, Fontana, Riverside, Corona, Chino, Pomona, Rialto, and San Bernardino may offer larger parcels, industrial buildings, and growing residential communities.
A 2026 California self-storage market report described Los Angeles as a high-priced market with constrained supply and limited buildable space, while the Inland Empire had a smaller under-construction pipeline as a percentage of existing inventory and more favorable housing supply-demand dynamics.
The right site should be evaluated by zoning, access, competition, demographics, construction cost, building condition, fire access, and permit feasibility.
What Owners Should Check Before Buying or Leasing a Site
Before buying or leasing a property for self storage, owners should review several key items.
They should confirm zoning, allowed use, planning requirements, fire access, site access, parking, drive aisles, drainage, utilities, building condition, structural capacity, ceiling height, column spacing, sprinkler systems, fire alarm systems, restrooms, accessibility, prior permits, and Certificate of Occupancy records.
For adaptive reuse, owners should also review whether the existing building can support the proposed unit layout, corridors, loading areas, climate control, elevators, stairs, and fire protection requirements.
The biggest mistake is assuming that a vacant warehouse, retail building, or office building can automatically become a storage facility. The property may look usable, but the permit path may reveal major constraints.
Architect or Contractor First for a Self Storage Facility?
For most self storage projects, it is better to involve an architect before final contractor pricing.
A contractor can help with construction cost and buildability, but an architect helps define the project scope, review zoning and code issues, prepare permit drawings, coordinate consultants, and organize the submittal package.
Without drawings, a contractor may price the project based on assumptions. That estimate may not include fire sprinkler modifications, accessibility upgrades, drainage work, structural upgrades, climate control, electrical service upgrades, restroom changes, site improvements, or plan check corrections.
Early contractor input can still be helpful, especially for cost estimating. But the layout, code path, and permit scope should be defined before the owner relies on a final construction price.
Common Plan Check Issues for Self Storage Facilities
Plan check corrections are common on self storage projects.
Corrections may involve occupancy classification, fire separation, exiting, travel distance, accessibility, parking, fire sprinkler coverage, fire alarm requirements, emergency lighting, exit signs, restroom requirements, structural design, drainage, site access, gates, or inconsistencies between architectural and consultant drawings.
Adaptive reuse projects may also receive corrections related to prior use, change of occupancy, Certificate of Occupancy, existing building conditions, or missing permit records.
A coordinated permit package can help reduce avoidable corrections and make the response process more organized.
Why Early Feasibility Review Matters
Early feasibility review can save time and money.
A property owner may learn early that the site has zoning limitations, fire access issues, parking constraints, drainage problems, structural limitations, low ceiling height, poor column spacing, accessibility issues, or major fire protection upgrades.
That information can affect purchase decisions, lease negotiations, financing, construction budget, schedule, and project scope.
Self storage projects can be profitable in the right location, but they should be reviewed carefully before the owner commits to a property or assumes the project is easy.
Need Help With a Self Storage Facility Project?
If you are planning a self storage facility, mini storage project, storage unit building, warehouse conversion, retail conversion, industrial building conversion, or climate-controlled storage facility, it is important to review the site, building, zoning, code issues, and permit path early.
Gerami Architectural Corp. can help with self storage facility design, commercial permit drawings, adaptive reuse review, change of use review, Certificate of Occupancy review, site planning, accessibility review, code review, consultant coordination, Title 24 coordination, plan check corrections, and permit submittal support.
We work with property owners, developers, landlords, investors, and commercial tenants on projects throughout Los Angeles County, Orange County, the San Gabriel Valley, the South Bay, and the Inland Empire, including Los Angeles, Pasadena, Glendale, Burbank, Alhambra, Monterey Park, San Gabriel, Long Beach, Torrance, Carson, Commerce, Vernon, Santa Fe Springs, City of Industry, Irvine, Anaheim, Fullerton, Orange, Santa Ana, Ontario, Rancho Cucamonga, Fontana, Riverside, Corona, Chino, Pomona, Rialto, San Bernardino, and surrounding areas.
Planning a self storage facility or commercial building conversion? Gerami Architectural Corp. can review your property, identify likely permit issues, prepare the drawings, coordinate consultants, and support the permit submittal process.
Contact Gerami Architectural Corp. to discuss your self storage facility design or permit project.