

Cannabis Manufacturing and Distribution Facility
Project Type
Commercial
Location
Grass Valley, California
Size
10,000 sq. ft.
Status
Under Design
Description
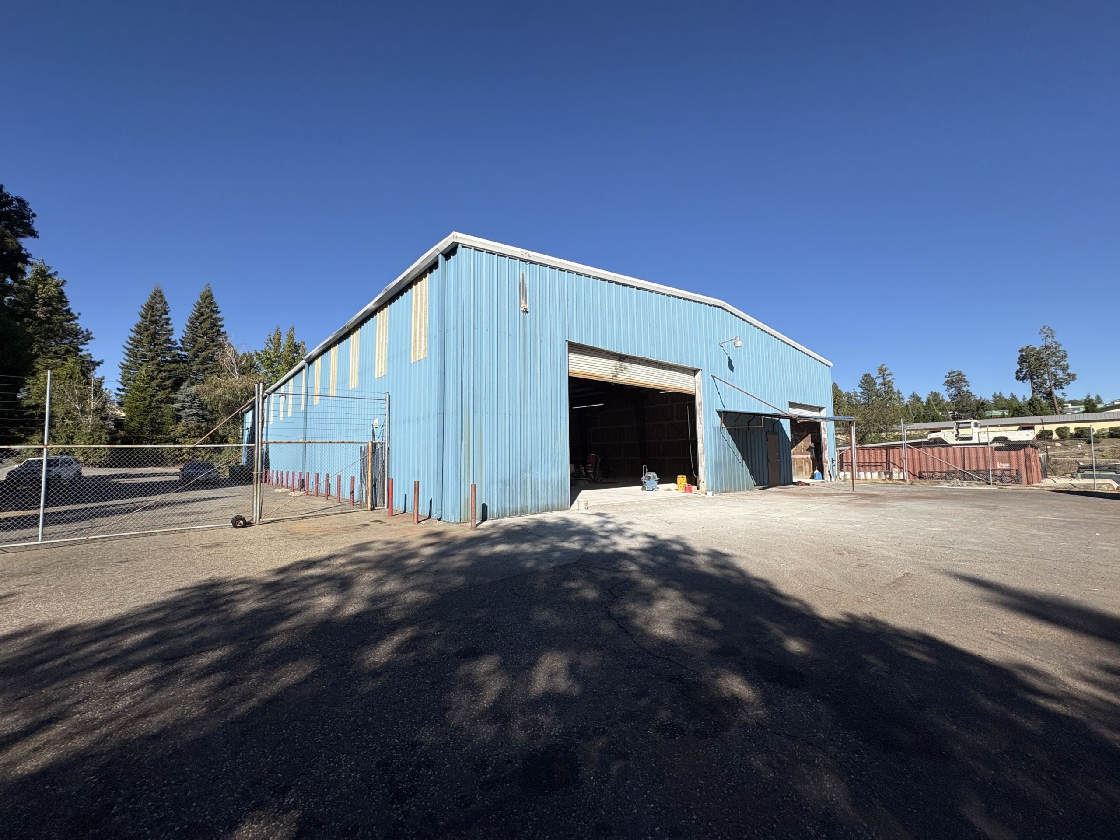
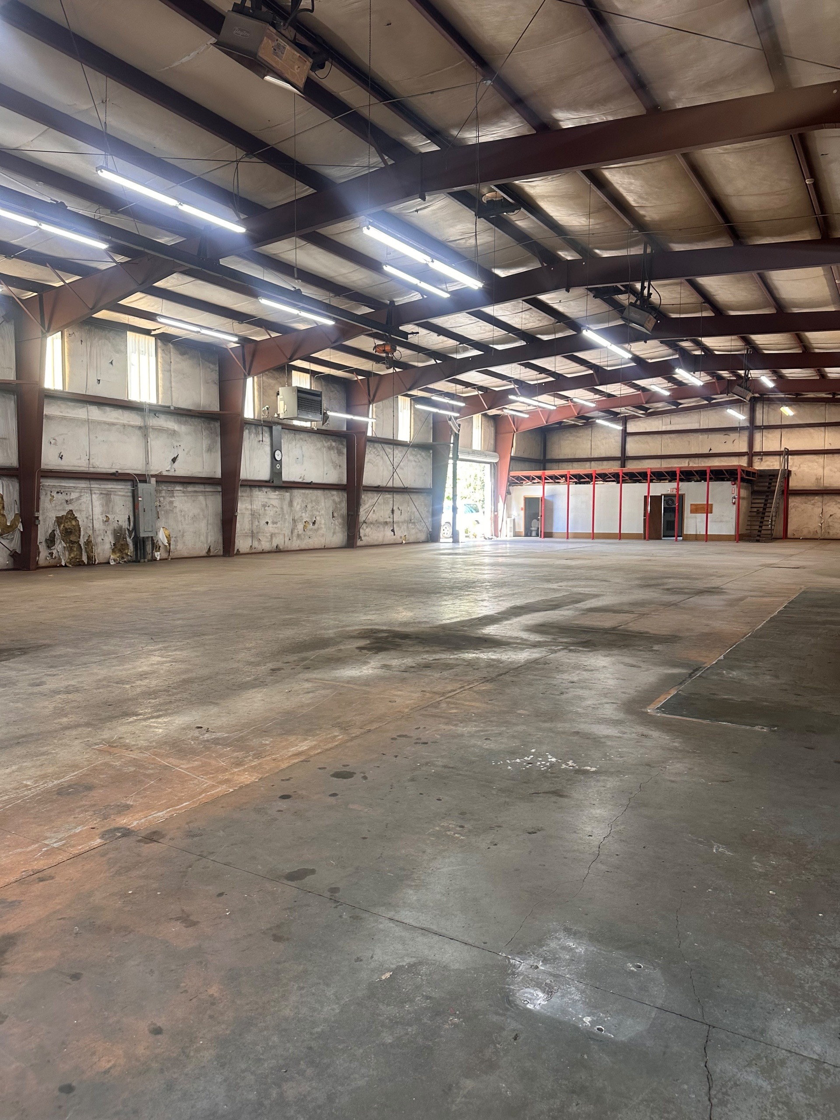
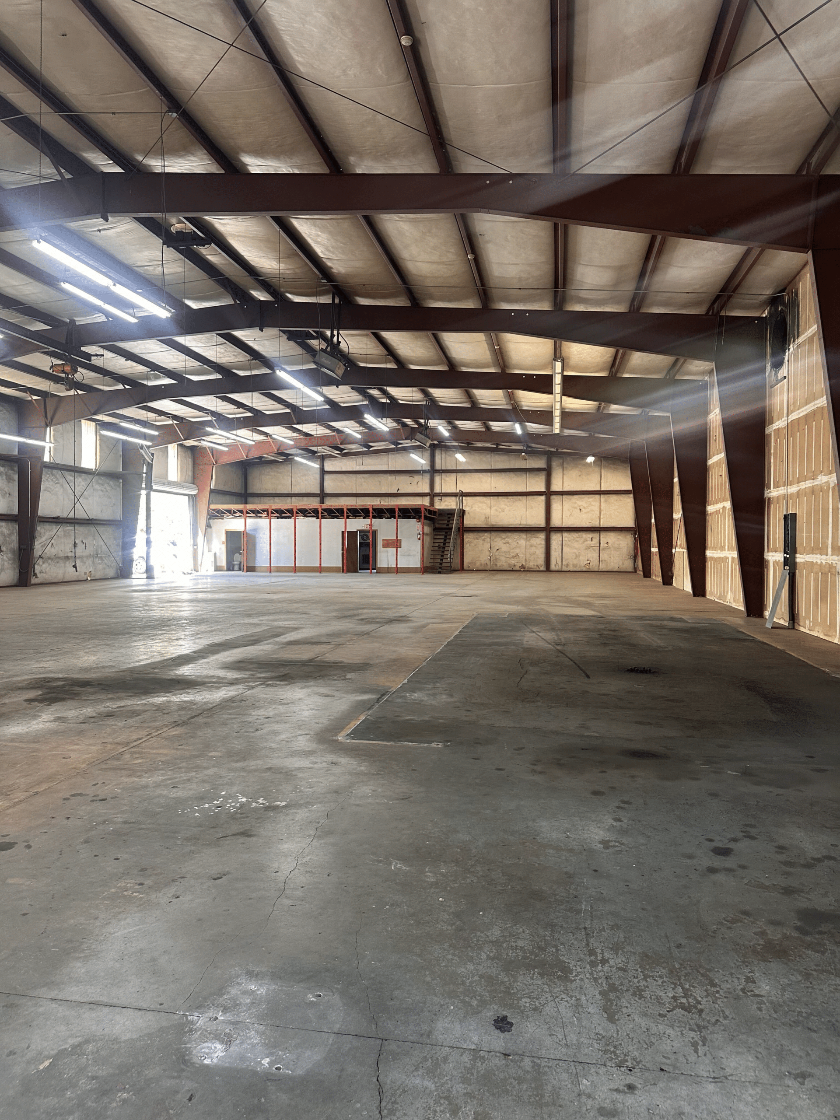
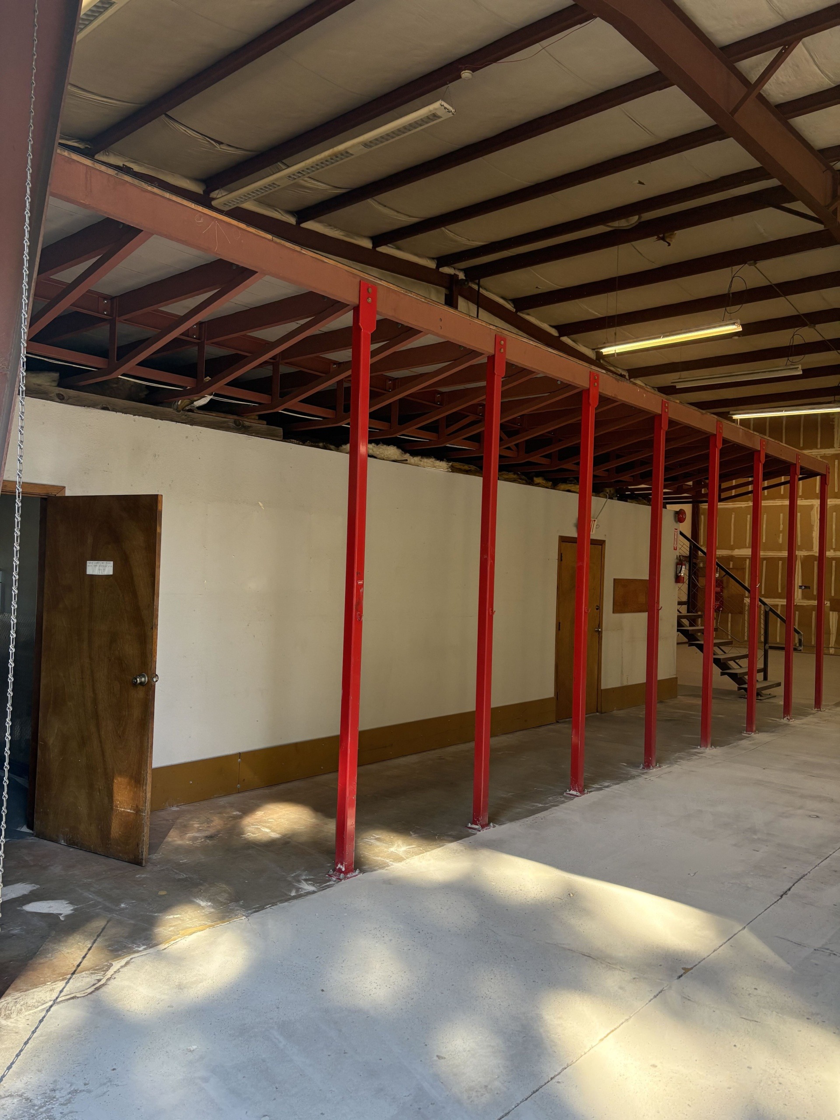
This comprehensive commercial tenant improvement project involves the architectural planning and permit documentation for an approximately 10,000-square-foot cannabis manufacturing and distribution facility in Grass Valley, California.
Gerami Architectural Corp. is providing architectural services to organize and document the facility’s manufacturing, production, packaging, storage, administrative, access, and support areas. The design is being developed to support the client’s operational requirements while addressing applicable building codes, life-safety requirements, accessibility standards, and local permitting requirements.
The scope of work includes code analysis, site and floor plans, CALGreen documentation, and required construction details. The work also includes preparing the architectural permit package for client review and submission to the City of Grass Valley.