

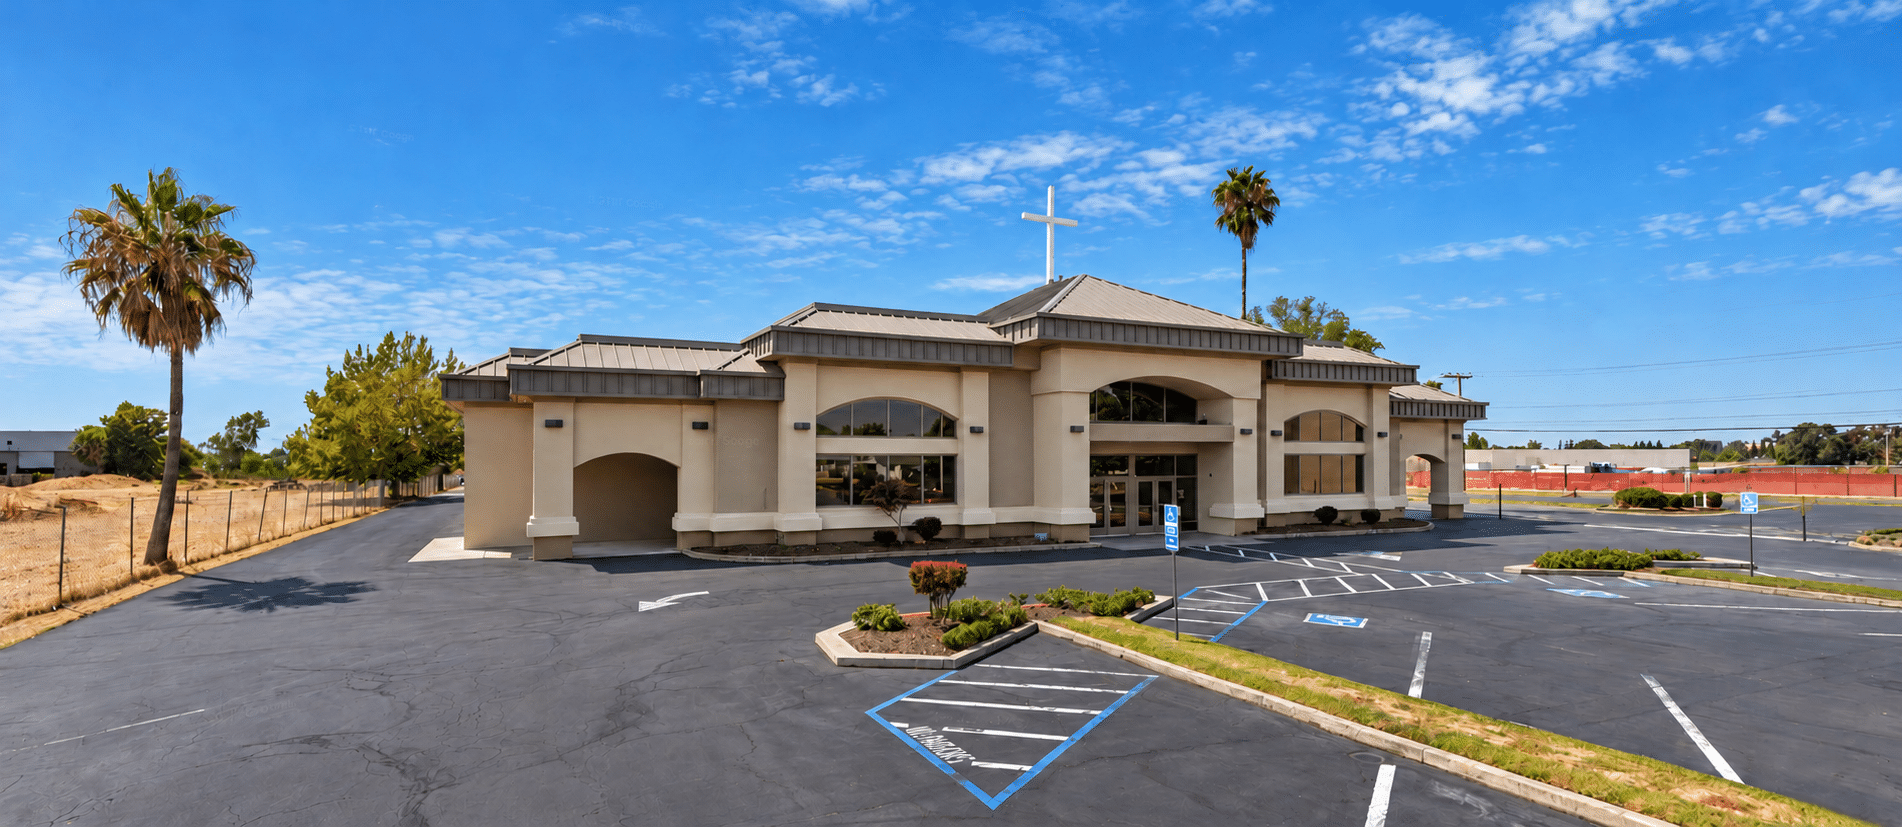
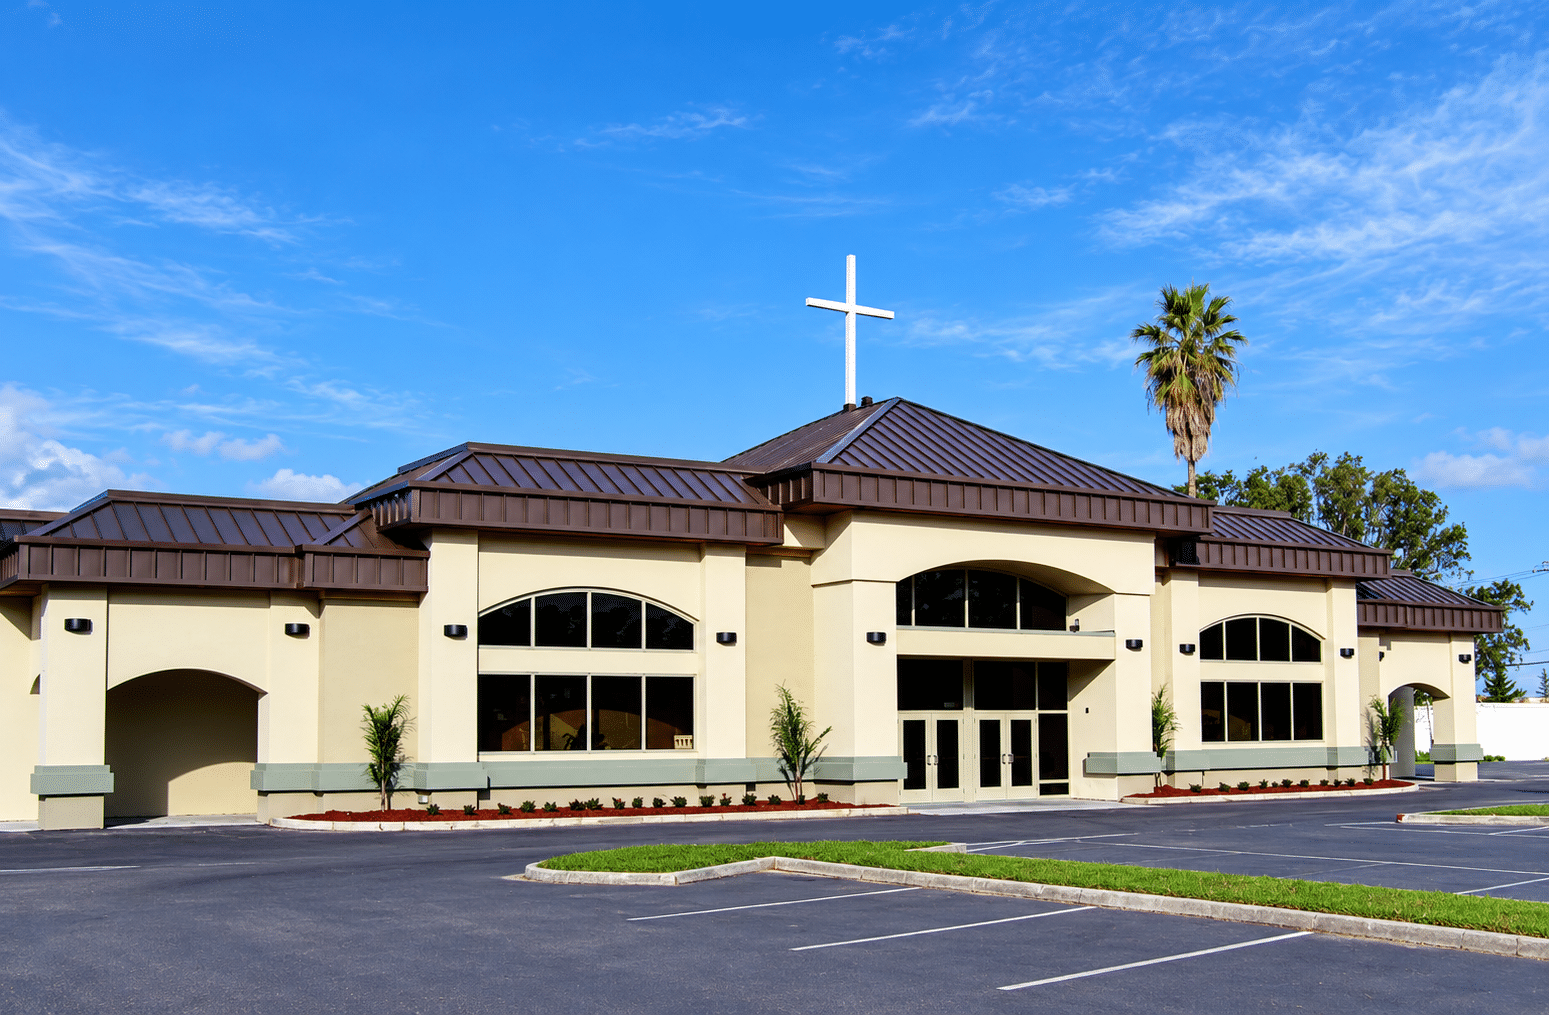

Family Community Church Tenant Improvement
Project Type
Commercial
Location
North Highlands, California
Size
1,800 sq. ft.
Status
Under Design
Description
This commercial tenant improvement project involves plans and permit documentation for the Family Community Church within an approximately 27,000-square-foot existing church in North Highlands, California.
The project focuses on the improvement of an existing approximately 1,800-square-foot area to accommodate classrooms, offices, storage, and an ADA-compliant restroom. The design also addresses the required one-hour fire-rated corridor and exiting improvements to support safe and compliant use of the space.
The scope of work includes code analysis, floor plans, life-safety documentation, accessibility requirements, required construction details, and coordination of the mechanical, electrical, and plumbing systems with the proposed architectural improvements. The scope of work also includes preparation and submission of the permit package for client review and submission to the City of North Highlands.