


Bokeh Rentals LA
Project Type
Commercial
Location
Los Angeles, California
Size
12,439 sq. ft.
Status
Completed
Description
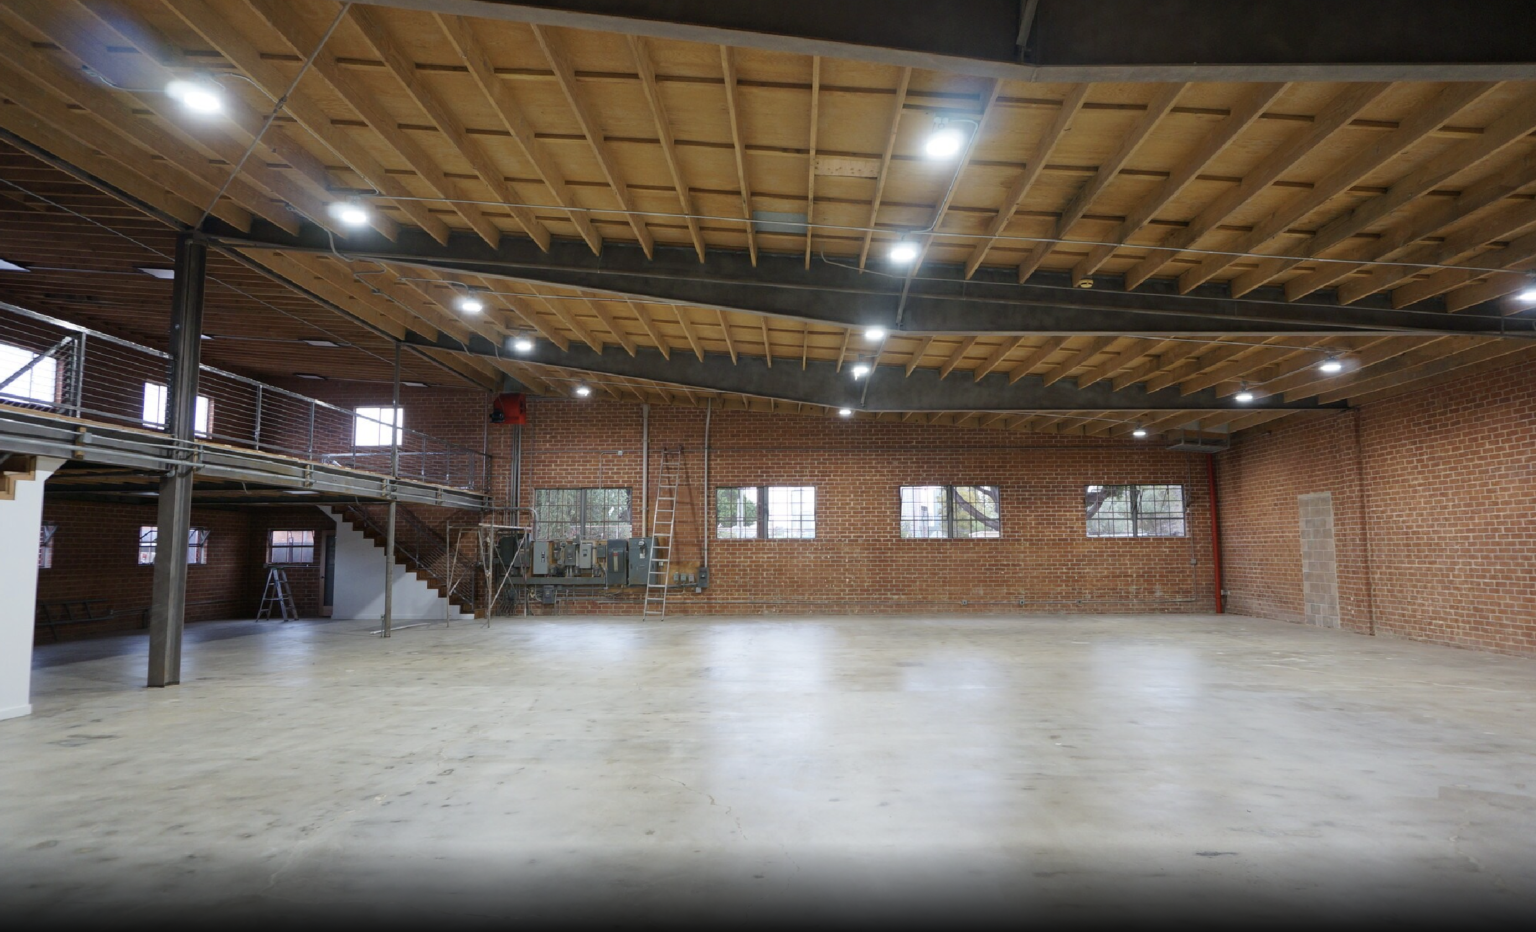
Bokeh Rentals LA is a completed commercial office-warehouse project located in Los Angeles, California. The project involved transforming an existing 12,439 square foot warehouse into a functional office-warehouse space through a minor change of use.
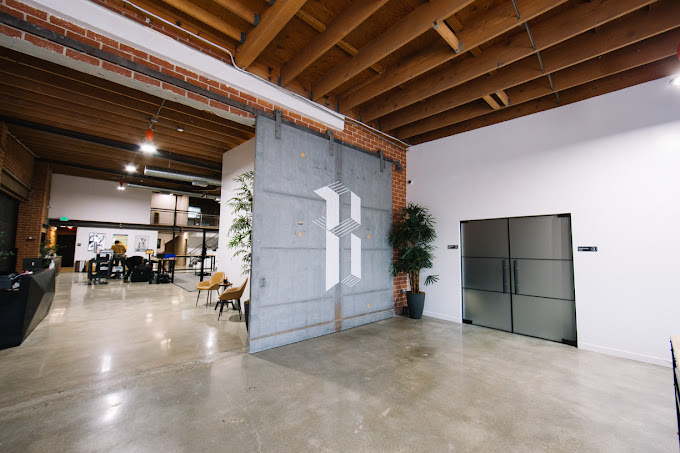
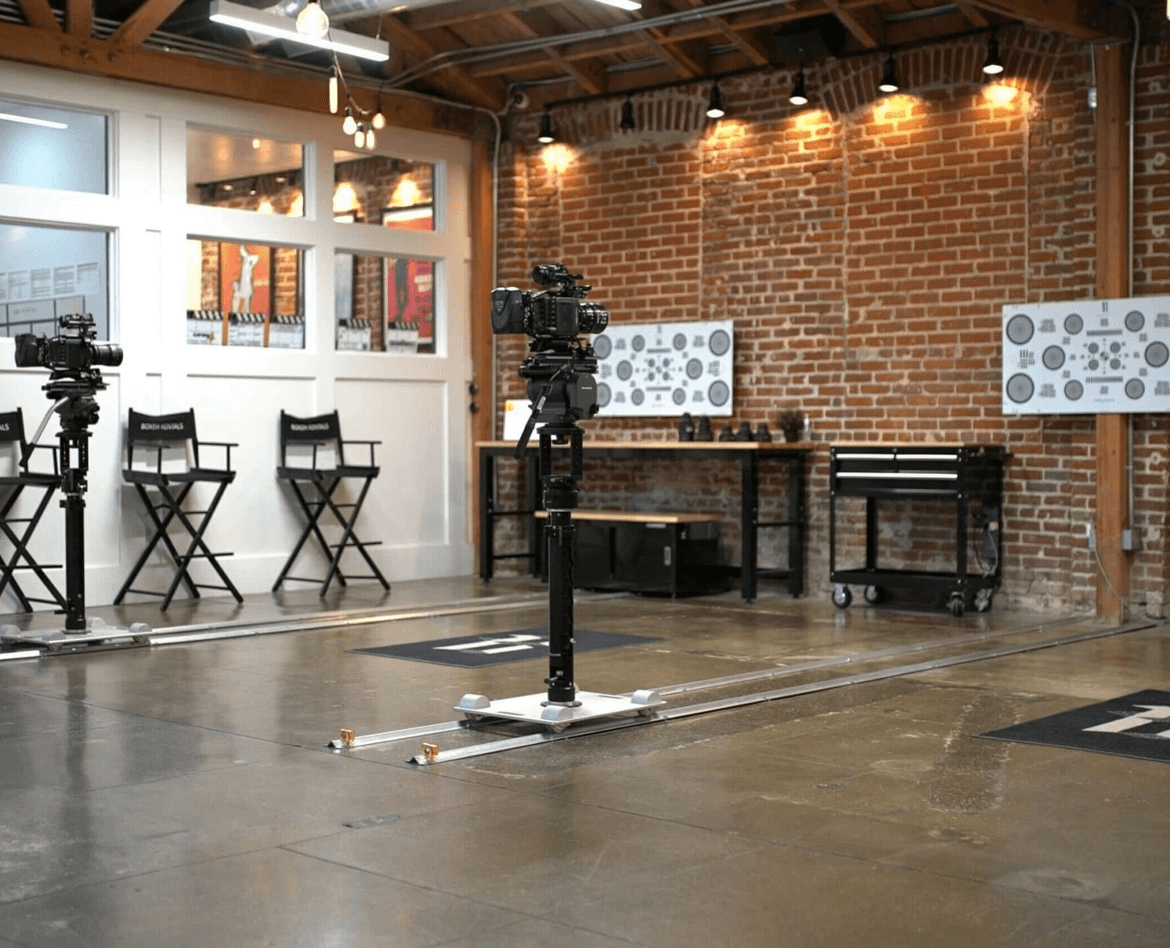
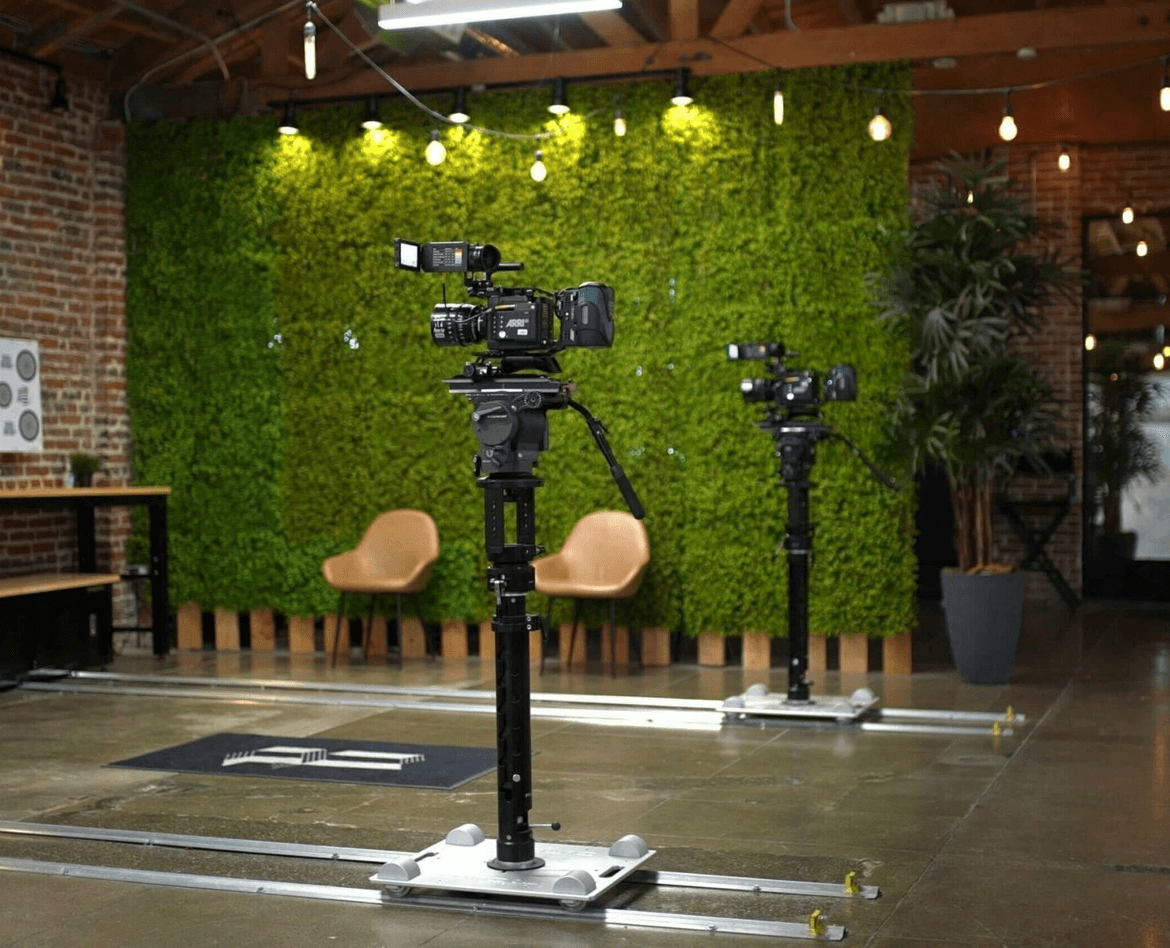
The design approach focused on preserving the character of the original warehouse while adapting the building for a new creative commercial use. Existing exposed metal work, brick, and wood framing were kept as important architectural features, allowing the finished space to maintain the raw and authentic quality of the original structure.
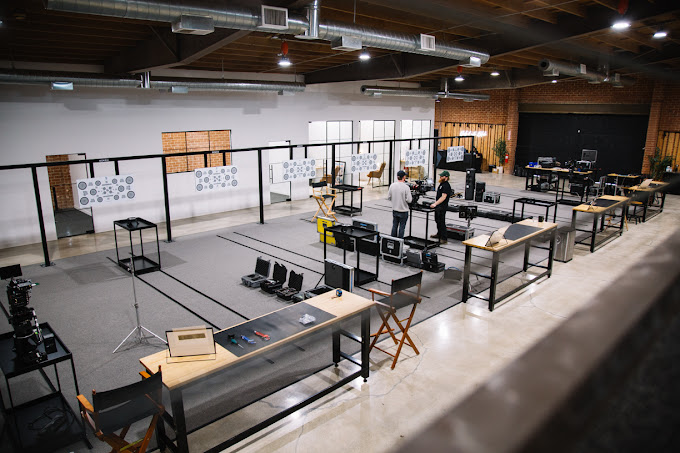
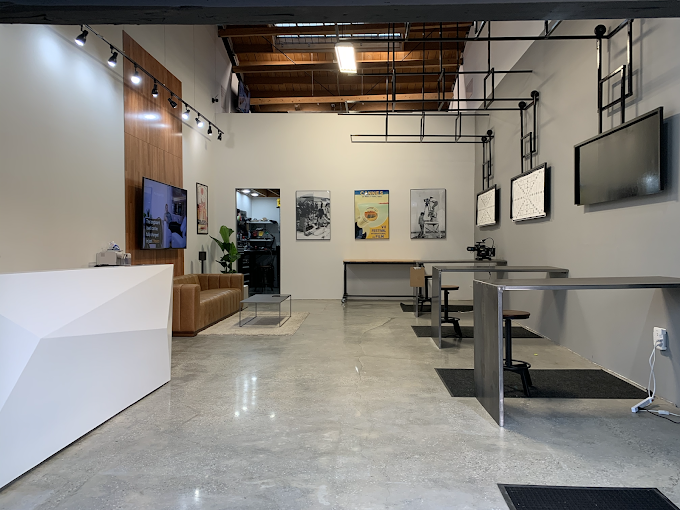
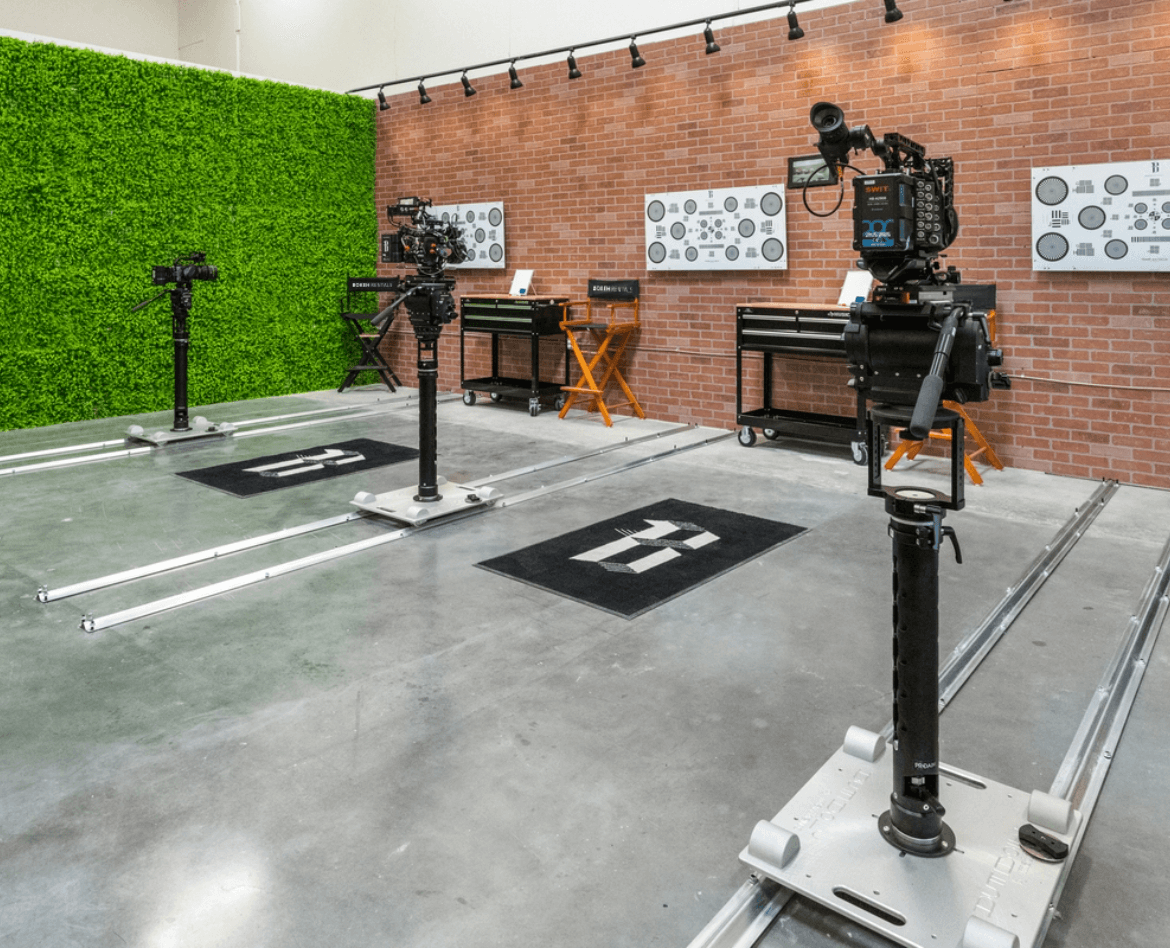
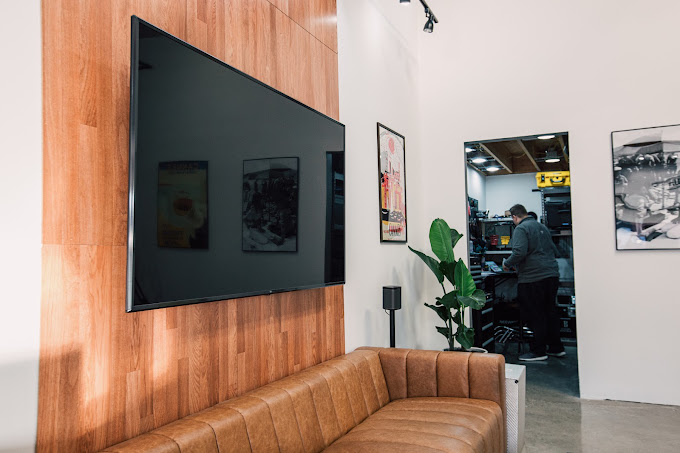
The project included office spaces, showrooms, and storage and packing areas arranged within the existing warehouse environment. These program areas were designed to work with the natural elements of the building rather than covering them, creating a balance between industrial character and modern workplace function.
Because the space serves filmmakers and creative professionals in Los Angeles, the layout needed to support both daily operations and client-facing uses. The showrooms provide space for equipment display and selection, while the offices and storage areas support business operations, organization, packing, and production-related needs.
As a completed commercial adaptive reuse project, Bokeh Rentals LA reflects a practical approach to warehouse conversion, office-warehouse design, and creative industry space planning. The project gives new life to an existing Los Angeles warehouse while preserving its exposed structure, material character, and industrial identity.
Today, Bokeh Rentals LA serves as a dedicated space for filmmakers in Los Angeles to access equipment, prepare for productions, and refine their craft within a distinctive office-warehouse environment.