



Honeycomb
Project Type
Residential
Location
Gasquet, California
Size
3,500 sq. ft.
Status
Concept
Description
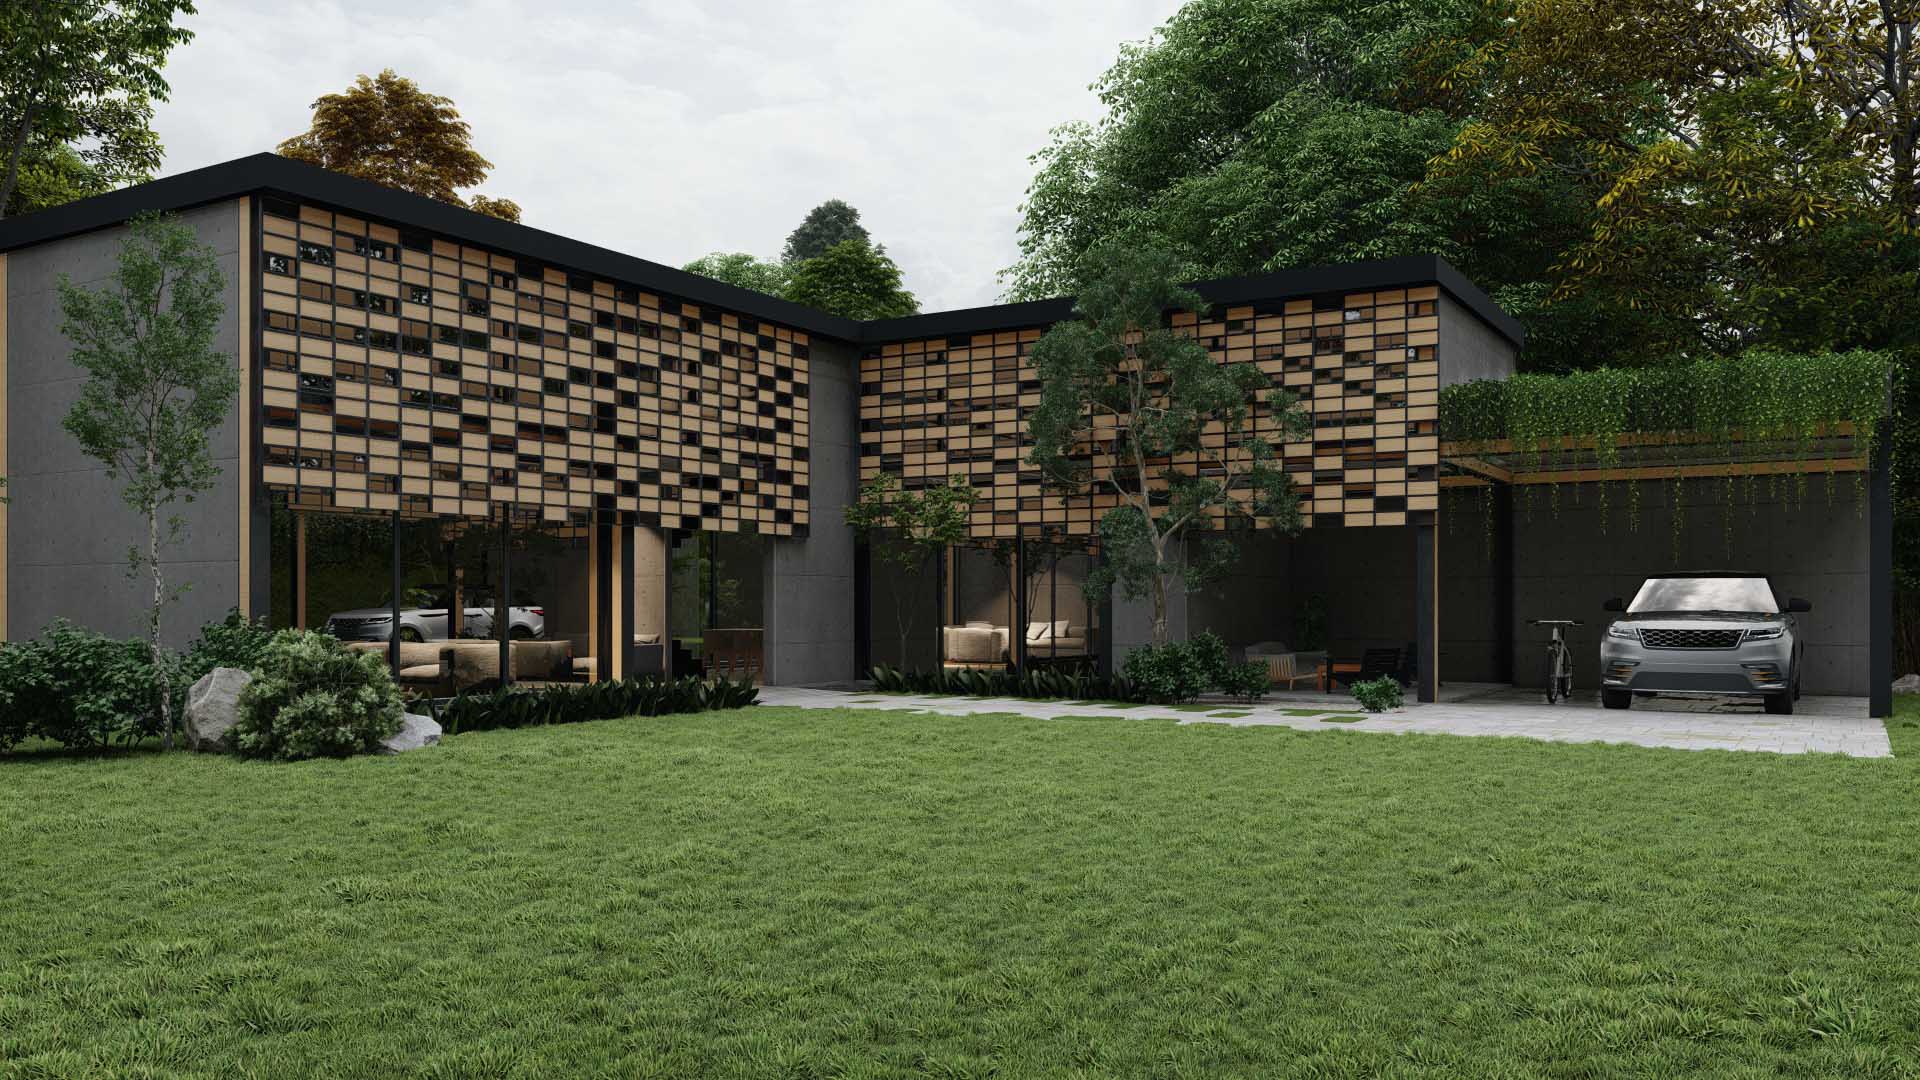
Honeycomb is a residential concept project located in Gasquet, California. The project was developed as a 3,500 square foot single-family home designed to make strong use of the surrounding open space and natural setting.
The home is organized around an L-shaped building layout, allowing the main living areas to connect visually and physically with the outdoors. The family room and living room are positioned to bring natural light, exterior views, and a sense of openness into the interior spaces.
A 14-foot-high ceiling gives the home a larger and more spacious feeling, especially within the primary gathering areas. This added height helps support the project’s goal of creating an open residential environment that feels connected to the landscape while still maintaining the comfort and function of a single-family house.
The design concept includes a honeycomb-inspired façade made of metal framing with glass and wood panels. This architectural feature gives the residence its identity while balancing transparency, texture, and warmth. The use of glass helps bring daylight into the home, while the wood panels add a natural material quality that responds to the project’s rural California setting.
As a residential concept, Honeycomb reflects a modern approach to single-family home design in Gasquet, California. The project focuses on open space, indoor-outdoor connection, natural light, tall ceilings, and a distinctive façade system that gives the home a clear architectural character.