

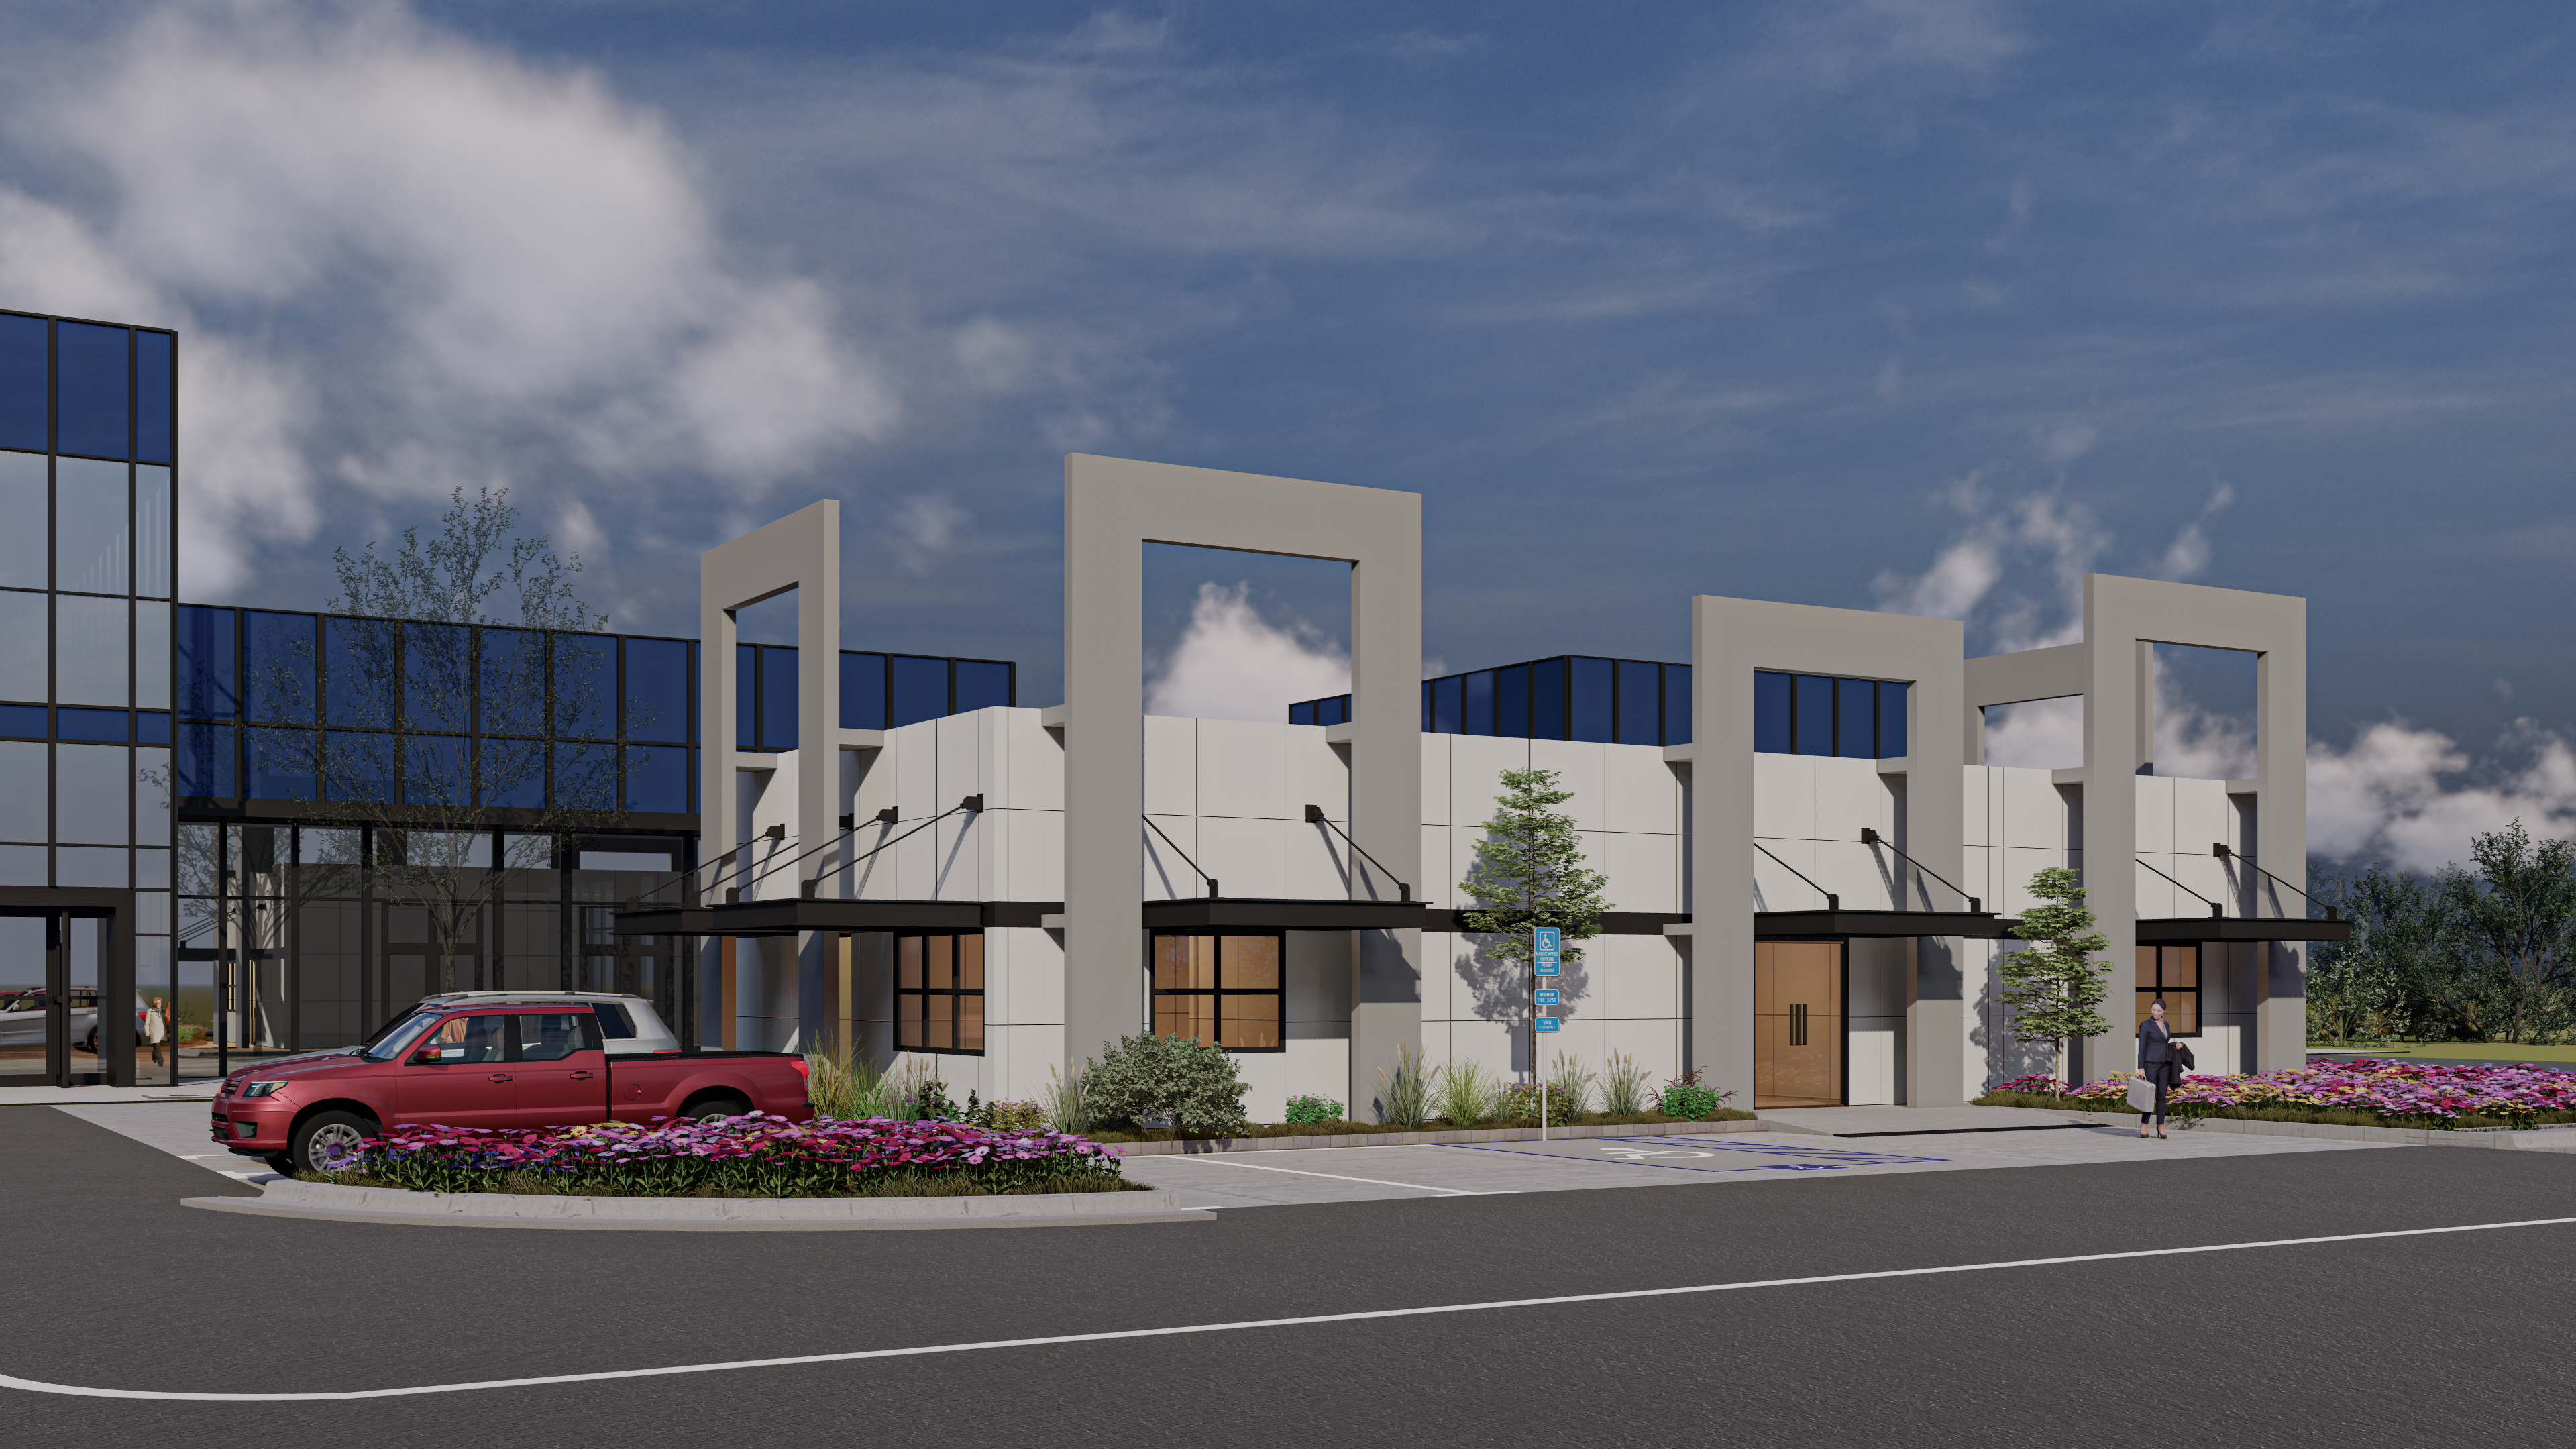


Volare Offices
Project Type
Commercial
Location
Ontario, California
Size
2,800 sq. ft.
Status
Concept
Description
Volare Offices is a commercial concept project located in Ontario, California. The project focuses on the modernization of an existing 2,800 square foot, one-story office building that was originally used as a small commercial office space.
The client wanted to update the existing building, redesign the interior, and create a more distinct architectural identity. The concept was developed to make the building feel more modern and visually recognizable while still respecting the original structure and maintaining the integrity of the existing building.
The design approach included updated office spaces, improved interior planning, and a stronger connection between the building’s exterior appearance and its commercial use. The goal was to create a functional workplace environment that could support daily office operations while giving the property a more memorable and eye-catching design.
Because the project involved an existing one-story building, the concept focused on balancing renovation, adaptive reuse, and modern commercial design. The proposed improvements were intended to enhance the building’s usability, update the interior experience, and create a stronger presence within its Ontario location.
As a commercial office concept, Volare Offices reflects a practical approach to small office building modernization in Southern California. The project emphasizes office functionality, interior redesign, architectural character, and the transformation of an existing commercial building into a more current and engaging workplace environment.