



Willow Residence
Project Type
Residential
Location
Washington, DC
Size
4,200 sq. ft.
Status
Proposal
Description
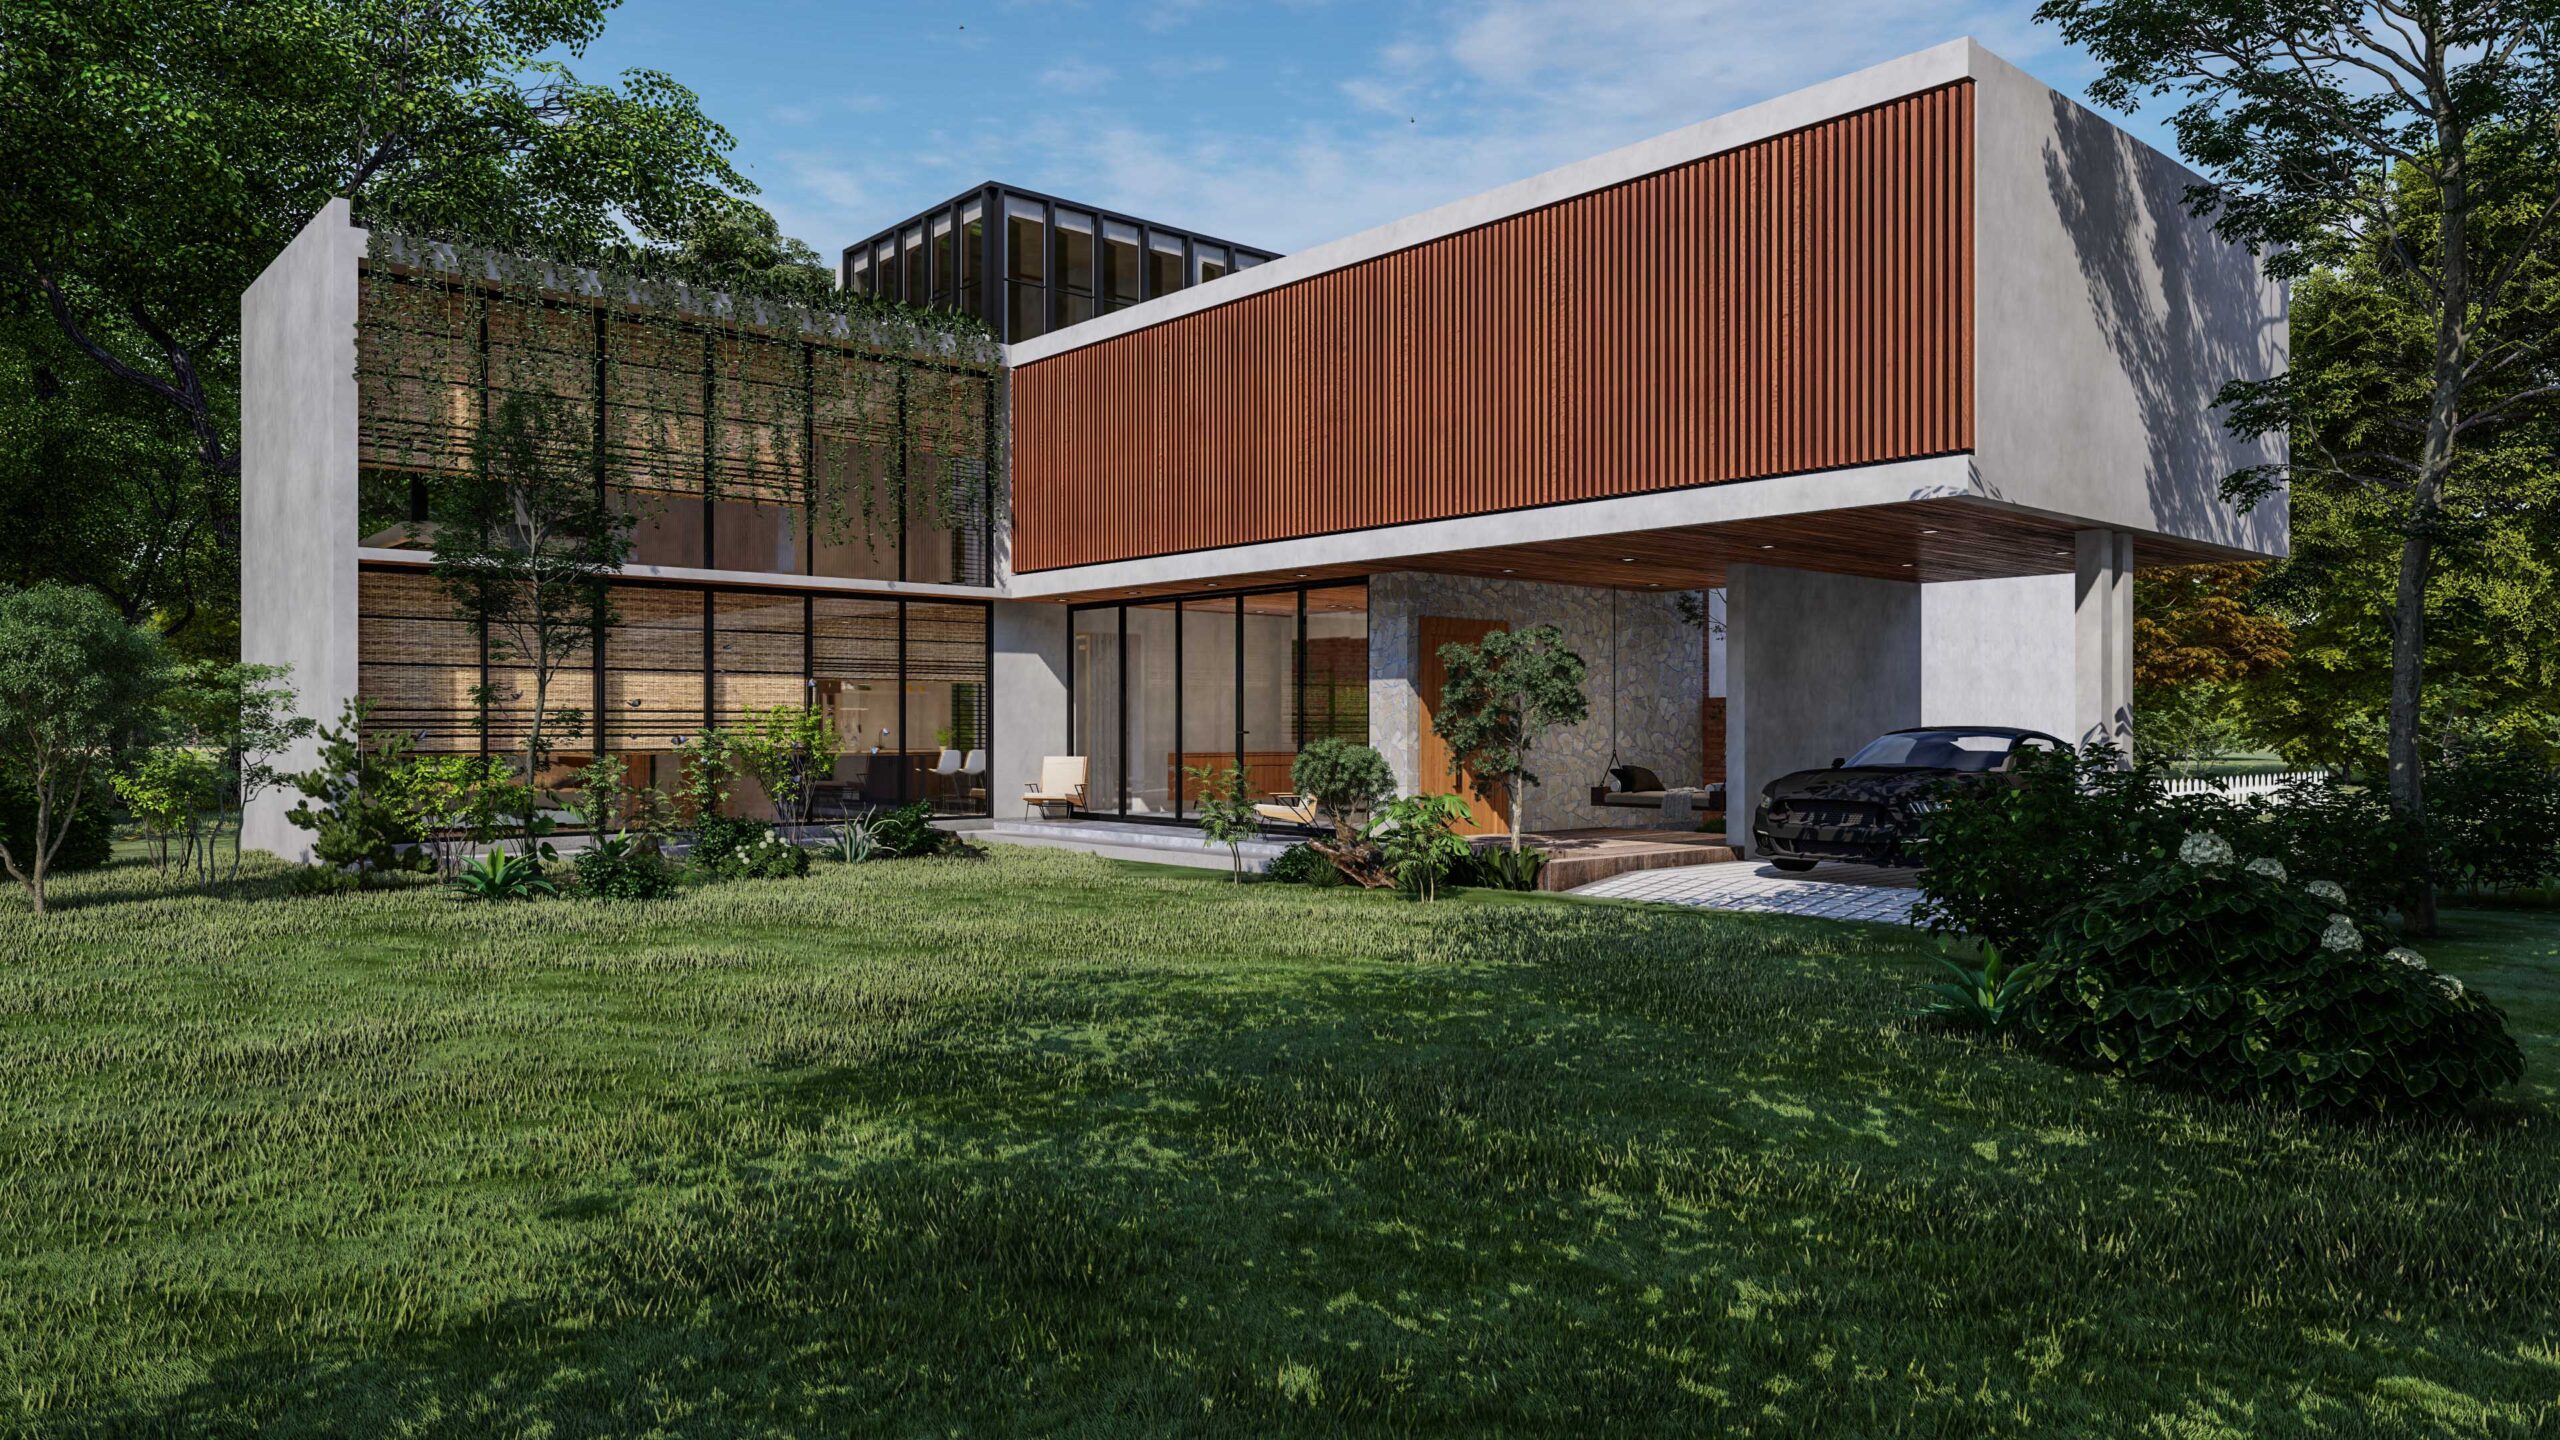

Willow Residence is a residential proposal located in Washington, DC. The project is designed as a two-story single-family home with approximately 4,200 square feet of living space.
The proposed residence includes four bedrooms, four bathrooms, a family room, a living room, a kitchen, a dining room, a laundry room, and a dedicated movie room. The layout is intended to support both daily family living and private entertainment within a comfortable residential setting.
The two-story design allows the home to organize public and private spaces in a clear and functional way. Shared areas such as the living room, family room, kitchen, and dining room can serve as the main gathering spaces, while the bedrooms and bathrooms provide privacy and separation for residents and guests.
The movie room adds a unique feature to the residence, creating a dedicated space for entertainment, relaxation, and family use. This helps the home function not only as a private residence, but also as a place for hosting, gathering, and enjoying indoor activities.
As a residential proposal in Washington, DC, Willow Residence reflects a thoughtful approach to single-family home design. The project focuses on space planning, comfort, functionality, and a balanced layout that supports modern residential living in an urban setting.