




Wilson Logistics
Project Type
Commercial
Location
Santa Fe Springs, California
Size
30,000 sq. ft.
Status
Proposal
Description
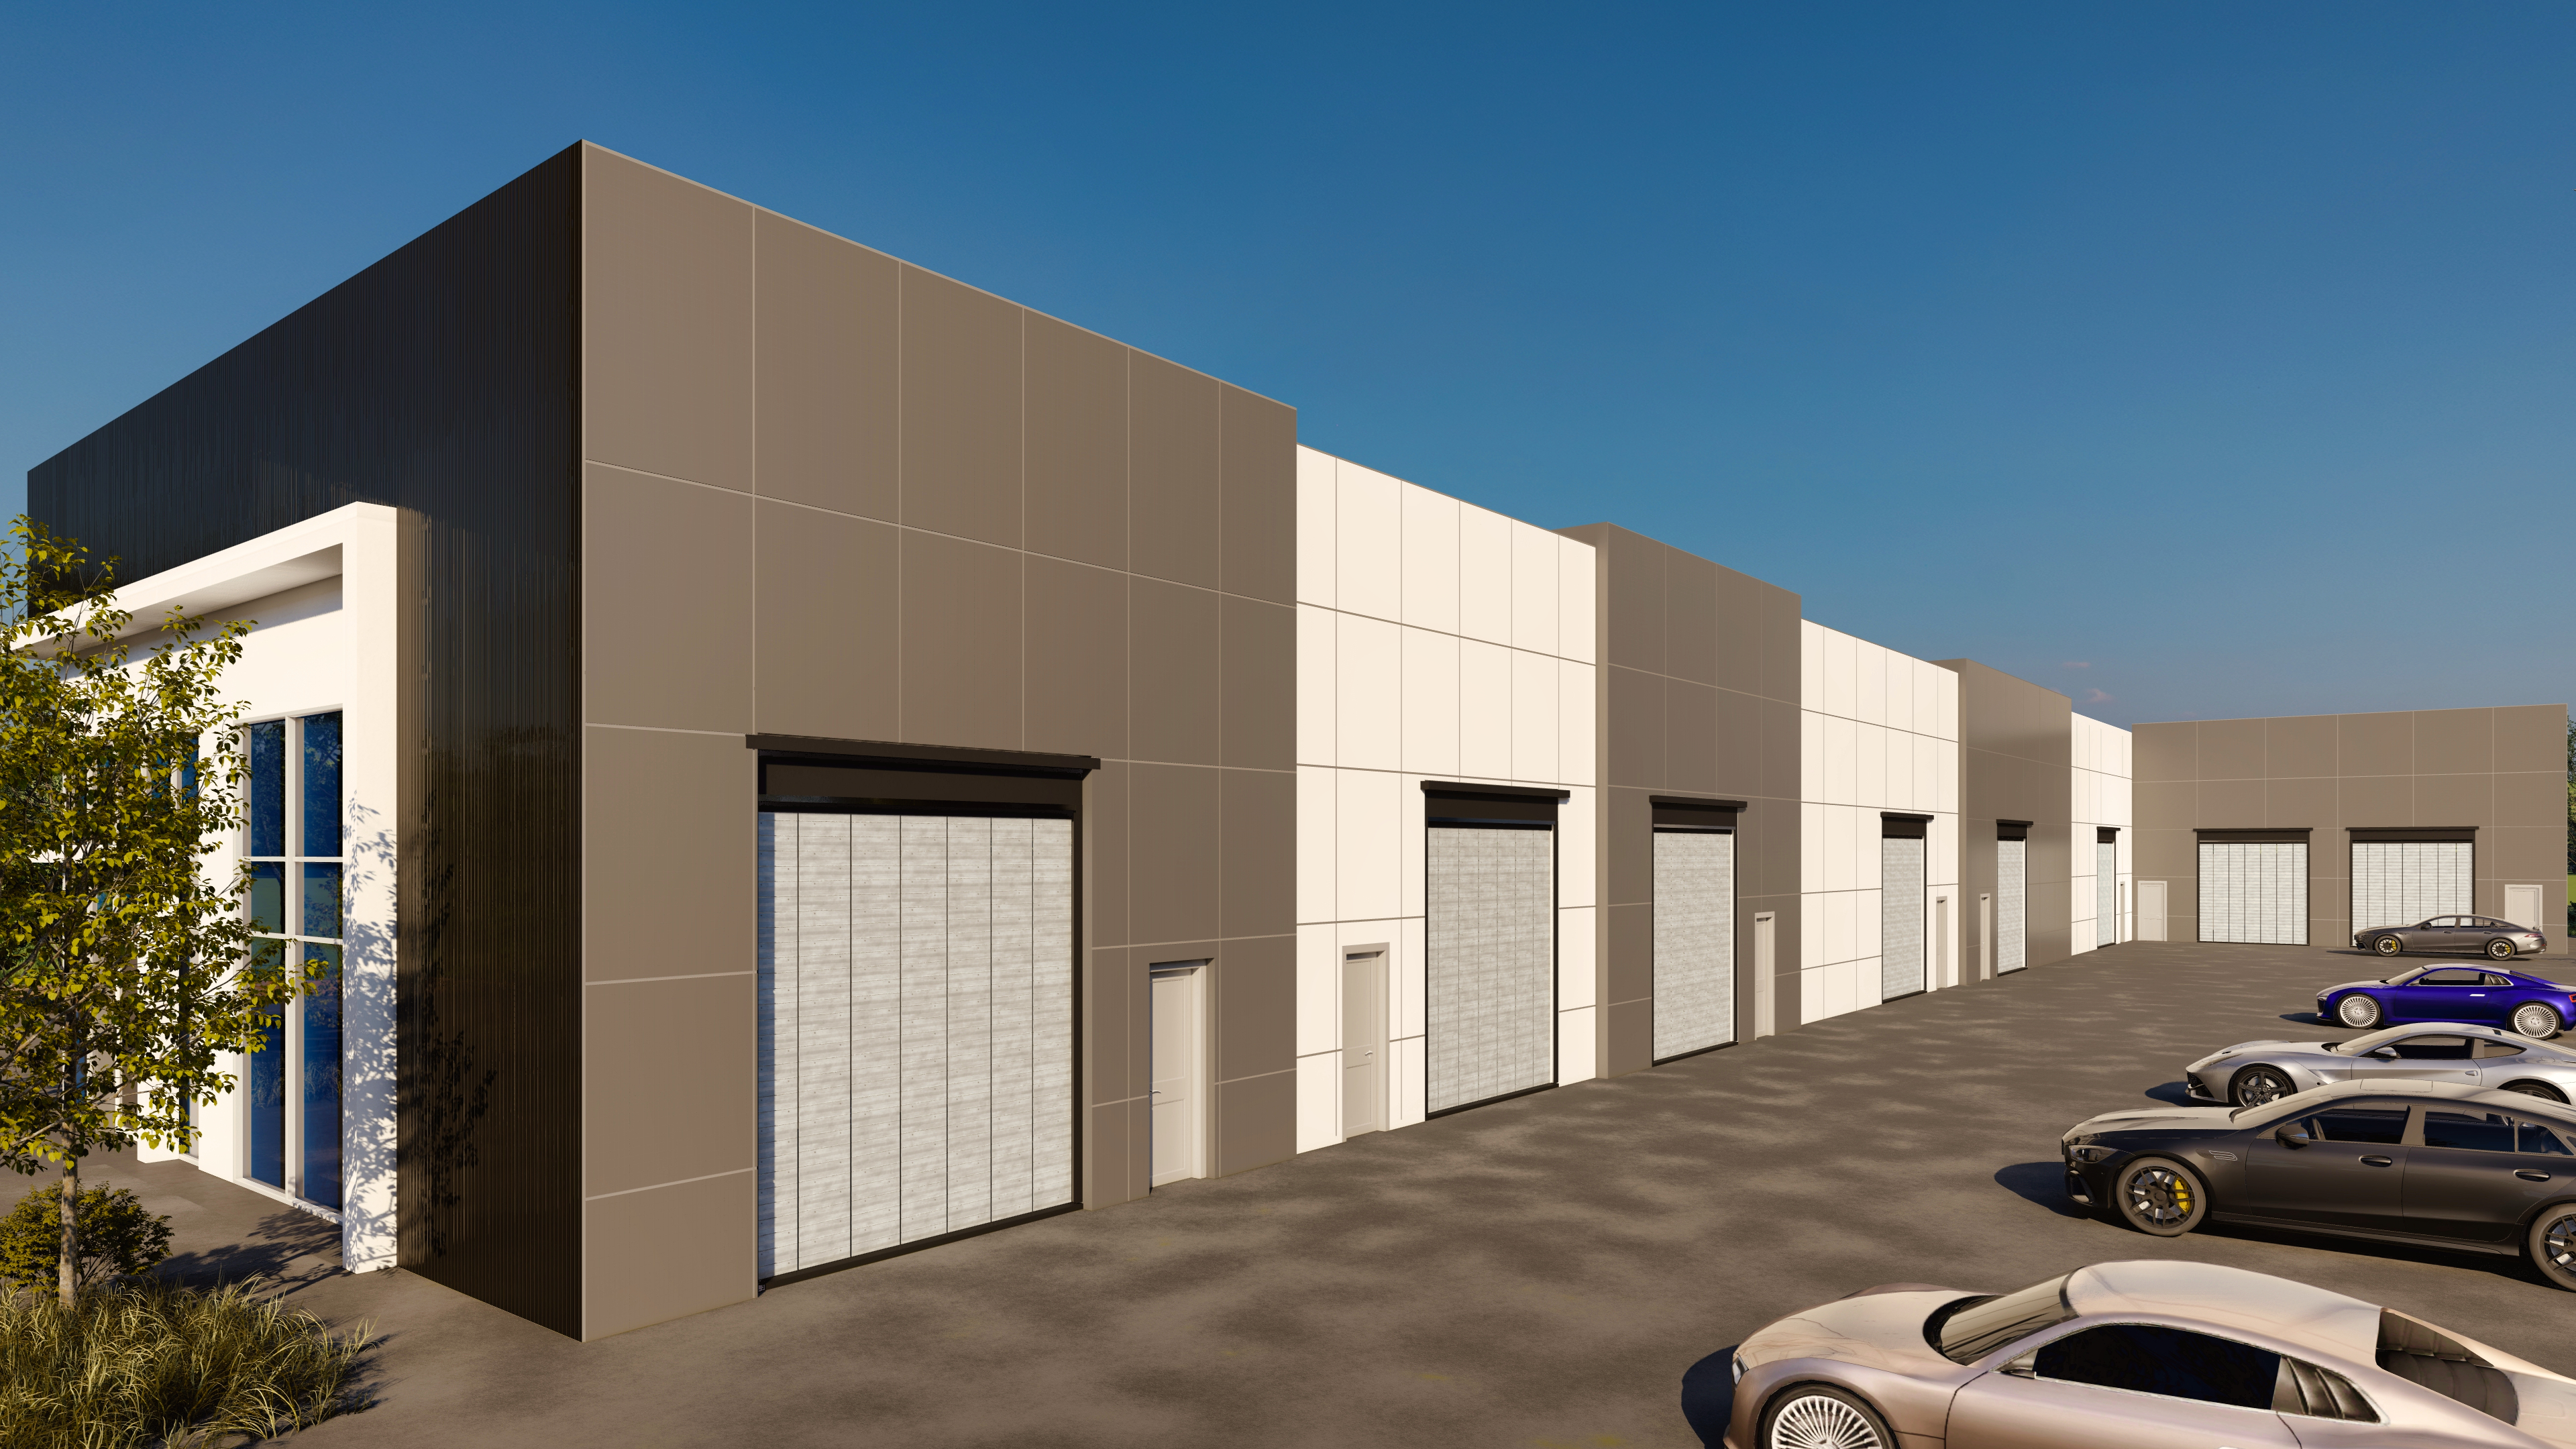

Wilson Logistics is a commercial office-warehouse proposal located in Santa Fe Springs, California. The project is designed as a 30,000 square foot building that combines office space, warehouse space, parking, and a clean modern exterior design.
The proposed building includes eight individual units, with each unit planned to have its own office and warehouse area. This layout allows the building to support multiple business users while keeping each unit functional, organized, and easy to operate.
The design approach focuses on simplicity, efficiency, and daily usability. The office and warehouse spaces are arranged to support employees, business operations, deliveries, storage, and general logistics use without making the building feel overly complicated.
Parking and site circulation are important parts of the proposal. The project is planned to provide proper parking and access for employees, visitors, and operational needs, helping the building function well as a commercial logistics facility.
The exterior design uses a sleek and modern architectural language while maintaining a practical layout for office and warehouse use. The simplicity of the design helps create a professional appearance without compromising the functional needs of the building.
As a commercial office-warehouse proposal in Santa Fe Springs, Wilson Logistics reflects a practical approach to industrial and logistics architecture in Southern California. The project emphasizes efficient unit planning, employee usability, parking, warehouse function, office support space, and a modern commercial presence.