What Permits Are Needed for a Clinic?
Many healthcare providers start with a practical question: what permits are needed for a clinic?
The answer depends on the clinic type, the existing space, the prior approved use, the city, the scope of construction, the licensing requirements, and whether the project is a standard commercial tenant improvement or a clinic subject to additional healthcare facility requirements.
A clinic may be located inside an office building, retail center, medical office building, mixed-use property, or commercial suite. But once the project involves exam rooms, treatment rooms, sinks, restrooms, patient circulation, accessibility, plumbing, electrical work, mechanical systems, medical equipment, or a change of use, the permit path can become more detailed.
Before signing a lease or starting construction, it is important to understand what approvals may be needed.
What Is a Clinic Buildout?
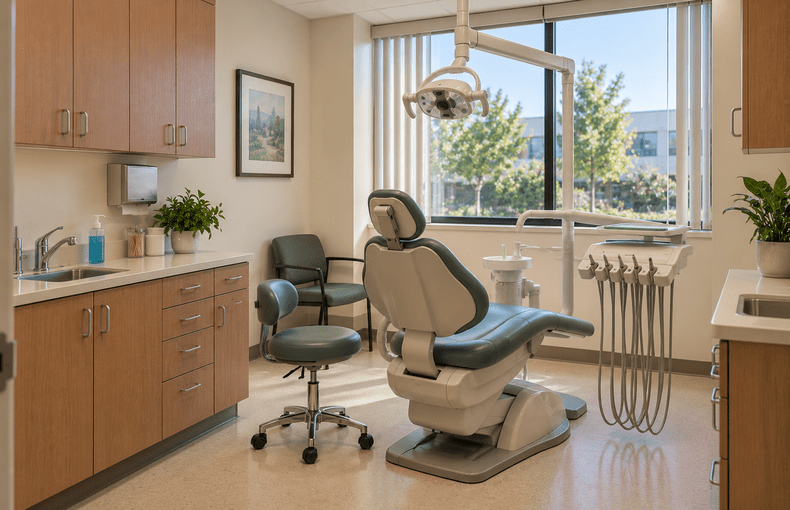
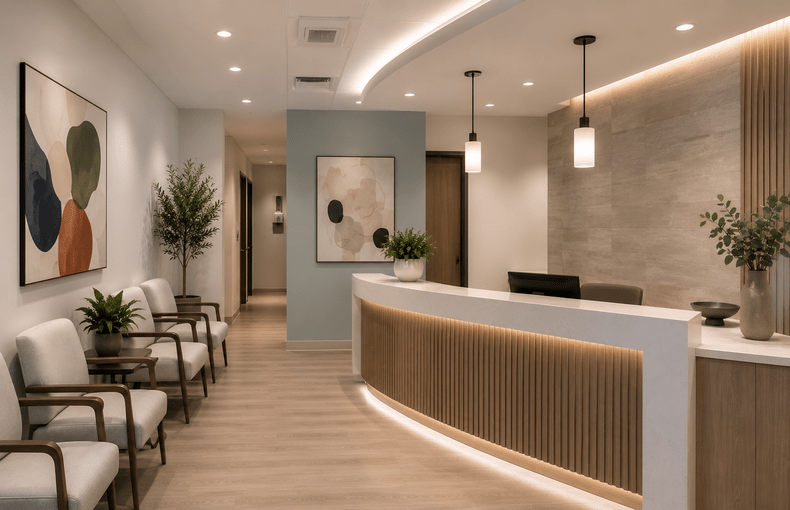
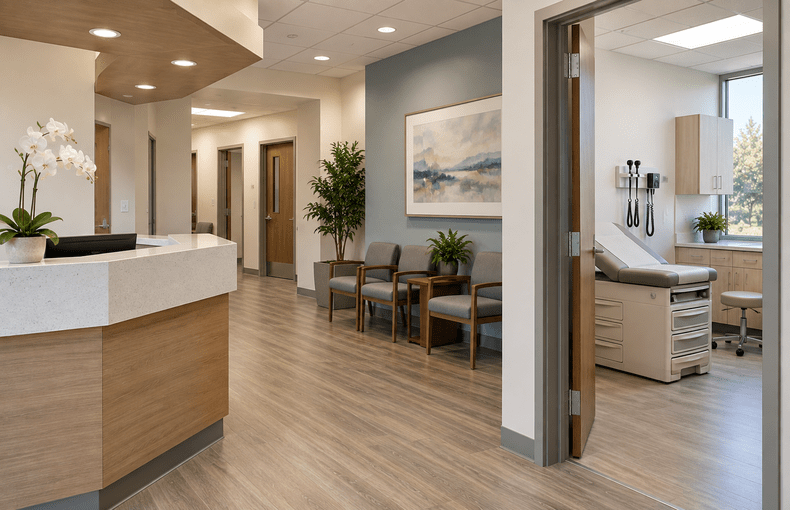
A clinic buildout is the process of modifying a commercial space so it can support healthcare services. The space may include reception, waiting areas, exam rooms, consultation rooms, treatment rooms, therapy areas, restrooms, staff rooms, storage, equipment areas, sinks, cabinetry, and mechanical, electrical, and plumbing systems.
A clinic may include a primary care clinic, wellness clinic, physical therapy clinic, chiropractic office, urgent care, behavioral health clinic, med spa, specialty clinic, imaging support space, dental support space, or another outpatient healthcare use.
Not every medical space is reviewed the same way. A private medical office, licensed clinic, hospital outpatient service, urgent care, surgical clinic, dialysis clinic, or specialty clinic may have different requirements.
This is why the first step is not only designing the layout. The first step is understanding the proposed use and the permit path.
What Permits Are Usually Needed for a Clinic?
A clinic may need one or more approvals depending on the scope.
A tenant improvement permit may be needed when the clinic buildout includes new walls, room changes, doors, ceilings, restrooms, lighting, plumbing, electrical work, mechanical work, accessibility upgrades, or other construction.
A change of use permit may be needed if the previous approved use of the space was different from the proposed clinic use. For example, converting a retail store, general office, salon, fitness studio, or warehouse office into a clinic may trigger city review.
A Certificate of Occupancy review may be needed if the existing approved use does not clearly support the proposed clinic, or if the city requires final approval before the clinic can occupy the space.
Mechanical, electrical, and plumbing permits may be needed if the project includes sinks, restrooms, HVAC changes, lighting revisions, electrical upgrades, treatment equipment, or new plumbing fixtures.
Fire department, public health, or other agency approvals may also be needed depending on the clinic type, equipment, services, and jurisdiction.
In the City of Los Angeles, the construction process can include plan submittal, permit application, permit issuance, inspections, final inspection, and a Certificate of Occupancy when applicable.
Does Every Clinic Need HCAI or OSHPD 3 Review?
No. Not every clinic automatically needs HCAI or OSHPD 3 review.
This is an important distinction. Many private medical office tenant improvements are reviewed by the local city or building department as commercial projects. However, certain licensed clinics and hospital outpatient facilities may be subject to additional healthcare facility requirements.
HCAI states that OSHPD 3 requirements apply only to clinics licensed under California Health and Safety Code Section 1200, including certain primary care and specialty clinics, or outpatient services of a hospital licensed under Section 1250.
This means the project must be reviewed based on the exact business type, services, licensing, ownership, jurisdiction, and scope of work.
A private medical office may not be the same as a licensed primary care clinic. A wellness clinic may not be the same as an urgent care facility. A therapy office may not be the same as a hospital outpatient clinic. A med spa may not be the same as a licensed clinic.
Before assuming the project is simple, the clinic operator should confirm whether the clinic is only a local building department tenant improvement or whether HCAI, CDPH, or other healthcare licensing requirements may apply.
State Licensing May Also Matter
Some clinics may also need state licensing depending on the type of facility and services provided.
The California Department of Public Health states that a state license is required to operate a community or free Primary Care Clinic in California.
This does not mean every private medical office needs the same license. It means the operator should identify whether the business is a private office, licensed clinic, primary care clinic, specialty clinic, urgent care, hospital outpatient facility, or another healthcare use.
The building permit path and the licensing path should be coordinated early.
Tenant Improvement Permit for a Clinic
A tenant improvement permit is one of the most common permits for a clinic buildout.
This permit may be required when the clinic layout changes or construction work is performed inside an existing commercial space. The drawings may need to show the existing floor plan, demolition work, proposed layout, treatment rooms, exam rooms, restrooms, accessible route, doors, walls, ceilings, lighting, plumbing fixtures, electrical work, mechanical systems, and code compliance.
For example, a clinic in Pasadena may be converting an office suite into exam rooms. A wellness clinic in Glendale may be adding treatment rooms and sinks. A physical therapy clinic in Burbank may be creating open treatment space and accessible patient circulation. An urgent care in Alhambra or Monterey Park may need exam rooms, restrooms, plumbing, MEP coordination, and final inspection.
A tenant improvement permit helps the city review the proposed work before construction begins.
Change of Use Permit for a Clinic
A change of use permit may be required when the proposed clinic use is different from the prior approved use.
This is common when a healthcare provider leases a space that was previously used as general office, retail, beauty, fitness, personal service, storage, or another commercial use.
For example, a retail storefront in San Gabriel may not automatically be approved as a clinic. A general office in Arcadia may need review before it can become a medical office or wellness clinic. A space in Torrance or Long Beach that was previously used as a professional office may need additional review if it becomes an urgent care or treatment-based clinic.
The city may review occupancy classification, exits, occupant load, accessibility, restrooms, parking, fire and life safety, plumbing, mechanical systems, electrical systems, and prior Certificate of Occupancy records.
Before signing a lease, the tenant should confirm whether the proposed clinic use is allowed and whether a change of use permit is needed.
Certificate of Occupancy Review
A Certificate of Occupancy can be important for clinic projects because it helps confirm the approved use of a space.
If the existing Certificate of Occupancy does not match the proposed clinic use, the city may require additional review before the clinic can open. In some cases, the project may need a new Certificate of Occupancy, an updated Certificate of Occupancy, or a finaled permit confirming the approved work.
LADBS describes the construction process as moving through plan submittal, permit issuance, inspections, final inspection, and Certificate of Occupancy when applicable.
This can affect business licensing, landlord approval, insurance, final inspection, and opening schedule.
A clinic tenant should ask for the existing Certificate of Occupancy, prior permits, inspection records, and landlord drawings before signing the lease when possible.
Commercial Permit Drawings for a Clinic
Clinic permit drawings may include architectural plans, code analysis, accessibility information, restroom plans, door schedules, reflected ceiling plans, equipment coordination, and consultant drawings.
A typical drawing package may include a cover sheet, project data, code summary, existing floor plan, demolition plan, proposed floor plan, restroom plans, accessibility details, reflected ceiling plan, finish notes, construction details, and general notes.
Depending on the scope, the project may also need mechanical, electrical, plumbing, Title 24, structural, fire sprinkler, fire alarm, or equipment coordination drawings.
The drawings should clearly show the clinic layout, room names, patient areas, staff areas, treatment rooms, sinks, equipment, restrooms, exits, doors, accessible routes, and any building systems affected by the work.
Clear drawings help the city review the project, help the contractor price the work, and help the tenant understand the scope before construction begins.
Accessibility and ADA Issues
Accessibility is one of the most important issues in clinic buildouts.
A clinic may need accessible entrances, accessible routes, compliant door clearances, accessible restrooms, reception counter review, signage, turning clearances, parking review, and path of travel upgrades.
Older buildings can create challenges. A space may have restrooms that are too tight, doors that are too narrow, slopes that need review, counters that are not accessible, or parking areas that need coordination.
For a clinic in Pasadena, Glendale, Burbank, Alhambra, Monterey Park, San Gabriel, or Arcadia, accessibility issues can affect both the layout and the budget. Even a limited tenant improvement can trigger accessibility review depending on the scope and jurisdiction.
Accessibility should be reviewed early, not after construction starts.
Plumbing Requirements for Clinics
Plumbing can be a major cost factor in a clinic buildout.
Many clinics need sinks in exam rooms, treatment rooms, lab areas, clean areas, dirty areas, staff areas, or restrooms. The exact plumbing needs depend on the services provided.
A physical therapy clinic may have limited plumbing needs. A primary care clinic may need sinks in exam rooms or treatment areas. An urgent care may need additional plumbing and equipment coordination. A med spa may need treatment room sinks or handwashing fixtures. A lab or specimen collection area may require more detailed plumbing review.
The location of existing plumbing matters. A space with nearby plumbing can be easier to build out. A space where plumbing is far away may require slab work, wall work, ceiling coordination, landlord approval, or a more expensive construction path.
Before leasing a space, the clinic operator should understand where the existing plumbing is and whether it can support the proposed layout.
Mechanical, Electrical, and Title 24 Coordination
Clinic projects often need mechanical, electrical, and Title 24 coordination.
Mechanical work may be needed if new rooms are created, HVAC distribution changes, treatment rooms require different comfort levels, or equipment affects the system.
Electrical work may be needed for exam lights, equipment, treatment devices, outlets, dedicated circuits, panels, lighting, emergency lighting, exit signs, and low-voltage systems.
Title 24 energy compliance may apply when lighting, mechanical systems, or other energy-related work is included.
These systems should be coordinated with the architectural layout. If the architectural plan shows one layout and the MEP drawings show another, the city may issue corrections and the contractor may face conflicts in the field.
Fire and Life Safety Review
Fire and life safety review may also affect a clinic.
The city may review occupant load, exits, exit access, emergency lighting, exit signs, rated corridors if applicable, fire sprinkler coverage, fire alarm requirements, door swings, travel distance, and accessibility.
A clinic in an existing office building may have different fire and life safety issues than a clinic in a retail center or standalone commercial building.
If the project involves a change of use, higher occupant load, treatment functions, new walls, or equipment, the fire and life safety review may become more important.
Public Health and Other Agency Approvals
Some clinics may need approvals beyond the building department.
Depending on the clinic type, services, equipment, and jurisdiction, the project may involve public health review, CDPH licensing, HCAI review, fire department review, business licensing, radiation safety coordination, hazardous materials review, or other agency clearances.
This does not apply equally to every clinic. A therapy office may have a much simpler path than an urgent care or licensed primary care clinic.
The important point is that the clinic operator should identify the approval path early.
Clinic Locations in Southern California
Clinic buildouts are often practical in areas with residential density, aging populations, commercial corridors, medical office clusters, and convenient parking.
In Los Angeles County and the San Gabriel Valley, cities such as Pasadena, Glendale, Burbank, Alhambra, Monterey Park, San Gabriel, Arcadia, South Pasadena, and Long Beach can be strong target areas for medical offices, therapy clinics, wellness clinics, dental offices, med spas, and outpatient healthcare tenants.
In the South Bay, cities such as Torrance, Carson, Gardena, and Long Beach may attract clinics that serve both residential neighborhoods and employment centers.
In Orange County, cities such as Irvine, Tustin, Anaheim, Fullerton, Costa Mesa, Newport Beach, and Brea may be attractive for wellness clinics, specialty practices, dental offices, med spas, and outpatient healthcare providers.
In the Inland Empire, cities such as Ontario, Rancho Cucamonga, Riverside, Corona, Chino, Pomona, and Fontana may appeal to healthcare operators looking for larger spaces, newer commercial centers, or more cost-effective buildout opportunities.
The best location is not only based on rent or visibility. It should also be reviewed for permitted use, parking, plumbing, accessibility, restrooms, equipment needs, construction cost, landlord requirements, and schedule.
Common Clinic Types
Clinic permit requirements vary by clinic type.
A primary care clinic may need exam rooms, sinks, restrooms, patient circulation, staff areas, equipment coordination, accessibility, and possible licensing review.
A physical therapy clinic may need open treatment areas, private treatment rooms, accessible routes, equipment clearances, restrooms, and possibly change of use review.
A chiropractic office may need treatment rooms, reception, waiting, accessible circulation, restroom review, and tenant improvement drawings.
A med spa may need treatment rooms, sinks, plumbing, electrical coordination, ventilation review, accessibility, and careful review of whether the use is treated as medical, personal service, office, or another use.
An urgent care may need more detailed review because it may include exam rooms, procedure rooms, treatment areas, medical equipment, plumbing, restrooms, accessibility, MEP coordination, signage, parking, and final inspections.
A lab or specimen collection space may need plumbing, ventilation, finishes, equipment, waste handling, electrical coordination, and agency review depending on the use.
Each clinic type should be evaluated based on the actual services provided.
Review the Space Before Signing a Lease
One of the biggest mistakes healthcare tenants make is signing a lease before reviewing the permit issues.
A space may look attractive because the rent is reasonable, the location is visible, or the landlord is ready to lease quickly. But a clinic may become expensive if the space does not have the right plumbing, accessibility, restrooms, electrical capacity, HVAC, parking, or approved use.
A general office may not be ready for a clinic. A retail space may not be ready for exam rooms. A previous medical office may still need permit review if the new clinic has different services, equipment, or layout.
Before signing a lease, the tenant should ask:
What was the prior approved use?
Is there an existing Certificate of Occupancy?
Were prior permits finaled?
Are the restrooms accessible?
Where is the plumbing?
Can the electrical system support the equipment?
Does the HVAC system work for the new layout?
Will the city require a change of use permit?
Will the clinic need HCAI, CDPH, or other agency review?
These questions can affect the budget and opening schedule.
Architect or Contractor First for a Clinic?
For most clinic buildouts, it is better to involve an architect before final contractor pricing.
A contractor is important for construction pricing and building the project. But the architect helps define the scope, review the code issues, prepare permit drawings, coordinate consultants, and help organize the permit submittal.
Without drawings, the contractor may price the project based on assumptions. The estimate may not include accessibility upgrades, restroom changes, plumbing, electrical work, HVAC changes, Title 24 coordination, change of use issues, plan check corrections, or agency approvals.
Contractor input can still be helpful early. But final pricing is usually more reliable after the layout, equipment needs, permit path, and consultant scope are clearer.
Common Plan Check Issues for Clinics
Plan check corrections are common on clinic tenant improvement projects.
Corrections may involve accessibility clearances, restroom layout, door swings, plumbing fixture requirements, mechanical ventilation, electrical loads, Title 24 forms, exiting, fire sprinklers, fire alarm, room names, occupancy classification, equipment coordination, or inconsistencies between architectural and consultant drawings.
Corrections may also occur if the city determines that the proposed use is different from the prior use and requires additional review.
A coordinated permit package can help reduce avoidable corrections and make the response process more organized.
What Clinic Operators Should Prepare Before Starting
Before starting a clinic buildout, gather as much information as possible.
Useful information includes the property address, lease documents, landlord requirements, existing floor plans, prior permits, existing Certificate of Occupancy, inspection records, photos of the space, business description, clinic services, equipment list, desired room count, staffing plan, restroom needs, sink requirements, target opening date, and budget concerns.
It is also important to explain the clinic type clearly. A wellness clinic, primary care clinic, physical therapy clinic, chiropractic office, urgent care, med spa, behavioral health clinic, dental office, and lab may all have different requirements.
The more specific the information, the easier it is to identify the likely permit path.
Why Early Review Can Save Time and Money
Early review can help a clinic operator avoid expensive surprises.
A tenant may learn early that the space needs more plumbing, restroom upgrades, accessibility improvements, electrical upgrades, HVAC changes, a change of use permit, a new Certificate of Occupancy, or additional agency review.
That information can affect lease negotiations, landlord discussions, contractor pricing, equipment planning, and the decision to move forward.
For clinics, delays can be expensive because rent, staff hiring, equipment delivery, licensing, marketing, and opening dates may all depend on the permit schedule.
A clinic buildout should start with feasibility review, not just floor plan design.
Need Help With Clinic Permits?
If you are planning a clinic buildout, medical office conversion, wellness clinic, physical therapy clinic, urgent care, med spa, therapy office, dental office, or outpatient healthcare tenant improvement, it is important to review the space before signing a lease, ordering equipment, or starting construction.
Gerami Architectural Corp. can help with clinic permit review, clinic permit drawings, commercial permit drawings, healthcare tenant improvement drawings, change of use review, Certificate of Occupancy review, accessibility review, restroom coordination, plumbing coordination, MEP coordination, Title 24 coordination, HCAI or OSHPD 3 coordination when applicable, plan check corrections, and permit submittal support.
We work with healthcare providers, business owners, landlords, and tenants on commercial projects throughout Los Angeles County, Orange County, the San Gabriel Valley, the South Bay, and the Inland Empire, including Pasadena, Glendale, Burbank, Alhambra, Monterey Park, San Gabriel, Arcadia, South Pasadena, Torrance, Long Beach, Irvine, Tustin, Anaheim, Fullerton, Brea, Costa Mesa, Newport Beach, Ontario, Rancho Cucamonga, Riverside, Corona, Pomona, Chino, Fontana, and surrounding areas.
Planning a clinic, medical office, wellness clinic, physical therapy clinic, urgent care, med spa, behavioral health clinic, dental office, or healthcare tenant improvement? Gerami Architectural Corp. can review your space, identify likely permit issues, prepare the drawings, coordinate the required consultants, and support the permit submittal process.
Contact Gerami Architectural Corp. to discuss your clinic permit or healthcare tenant improvement project.