What Permits Are Needed for an Indoor Playground?
Opening an indoor playground can be an attractive business opportunity for owners interested in children’s entertainment, family recreation, birthday parties, and indoor activity centers. However, before leasing a commercial space or ordering play equipment, there is an important question to answer: what permits are needed for an indoor playground?
The answer depends on the proposed location, existing building, size of the play center, number of occupants, type of play equipment, and whether the space was previously approved for recreational or assembly use.
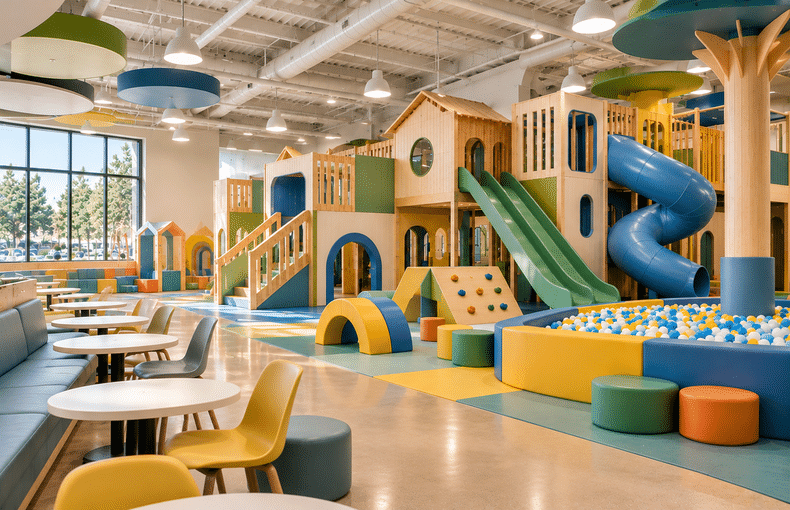
An indoor playground may include soft play structures, slides, climbing areas, ball pits, activity rooms, party rooms, parent seating, reception, restrooms, and sometimes a small cafe or refreshment area.
Although these facilities may look relatively simple, converting an existing retail or office space into an indoor playground can involve building code issues that significantly affect construction cost and permit approval.
Before signing a lease, it is important to understand whether the proposed building can legally accommodate the indoor playground and what architectural drawings, fire safety improvements, accessibility upgrades, and city approvals may be required.
What Is an Indoor Playground?
An indoor playground is a commercial recreational facility designed for children to play, climb, explore, and participate in supervised or parent-accompanied activities inside a building.
These businesses may operate as indoor play centers, soft play facilities, children’s activity centers, toddler playgrounds, indoor adventure playgrounds, or family entertainment centers.
Some facilities focus on younger children and have relatively simple play equipment. Others include large multilevel climbing structures, slides, obstacle courses, party rooms, and areas where parents can wait while their children play.
The building requirements depend on the actual activities and facility configuration.
For example, a toddler soft play center in Pasadena may have a different layout and occupancy classification from a larger indoor playground in Irvine that accommodates birthday parties, climbing structures, and more visitors.
Even if both businesses describe themselves as indoor playgrounds, the city may review them differently based on the proposed use and occupancy.
What Permits Are Needed for an Indoor Playground?
Most indoor playground projects involving construction will need building department review and one or more permits.
A tenant improvement permit may be required when an existing commercial space is being modified with new walls, restrooms, doors, ceilings, electrical work, lighting, mechanical systems, or other improvements.
A change of use or occupancy permit may be required when the previous approved use differs from the proposed indoor recreation facility.
Mechanical, electrical, and plumbing permits may be necessary if the project includes HVAC modifications, additional electrical circuits, new lighting, plumbing fixtures, or restroom improvements.
Fire department review may also be required, particularly when the project includes large play structures, assembly occupancy, changes to exiting, fire sprinkler modifications, or other fire and life safety issues.
If the business includes food preparation or other regulated services, additional approvals may apply.
The exact requirements depend on the city, prior building approvals, proposed activities, and scope of construction.
For this reason, indoor playground owners should not assume that a space previously used as a retail store can automatically operate as a play center.
Does an Indoor Playground Require a Change of Use Permit?
This is one of the most important questions for an indoor playground project.
A change of use permit may be required if the proposed recreational use is different from the prior approved use of the building or tenant space.
For example, a landlord may have an available retail space that previously operated as a clothing store, furniture showroom, or general office.
A business owner may see the open floor area and assume the space is suitable for an indoor playground.
However, a retail or office occupancy may have different requirements from a recreational assembly use.
The city may need to review occupant load, exits, restroom fixture counts, accessible routes, fire sprinklers, fire alarms, emergency lighting, parking, and other building code requirements.
A proposed indoor playground in Glendale, Burbank, Alhambra, or Monterey Park should therefore be reviewed for change of use feasibility before the tenant commits to construction.
This is especially important when the project occupies part of an existing shopping center.
A change in occupancy or fire protection requirements can sometimes affect areas beyond the individual tenant suite.
Indoor Playground Occupancy Classification
Occupancy classification can have a significant impact on an indoor playground project.
Under the California Building Code, recreational and amusement uses may fall under Group A-3 assembly occupancy, depending on the nature of the facility.
However, not every indoor playground automatically receives the same classification.
The city must evaluate the actual use, occupant load, floor area, and other applicable code provisions. Certain smaller assembly spaces or accessory uses may qualify for a different classification under the code.
This distinction matters because an occupancy classification can affect fire protection, exiting, restroom requirements, building area, and construction cost.
For example, converting an existing Group B space to a Group A-3 use may trigger additional review and improvements.
An architect can help evaluate the proposed operation, determine the likely occupancy classification, and coordinate with the building department before the design is finalized.
Early code analysis can help identify whether the existing building is suitable for the proposed indoor playground.
Fire Sprinkler and Fire Safety Requirements
Fire protection can be one of the most significant issues for an indoor playground buildout.
The city and fire department may review automatic fire sprinklers, fire alarms, exit signs, emergency lighting, travel distances, number of exits, occupant load, and access to emergency exits.
Large indoor play structures may also introduce special fire safety considerations.
Multilevel soft play equipment, climbing structures, enclosed tunnels, and other installations can affect visibility, fire protection coverage, and access to exits.
The 2025 California Building Code includes provisions for certain indoor play structures, including requirements addressing materials, fire performance, and other safety considerations.
Some play equipment may require supporting information from the manufacturer so the architect and fire department can evaluate the proposed installation.
If an existing building does not have fire sprinklers, the proposed occupancy and improvements should be reviewed carefully before the lease is signed.
A project that appears financially reasonable during early planning may become considerably more expensive if additional fire protection is required.
Play Equipment and Building Code Requirements
Indoor playground equipment is not simply furniture placed inside a commercial building.
Depending on its size, configuration, and installation, the equipment may affect structural support, fire safety, accessible routes, occupant circulation, and the building permit review.
A large soft play structure may include platforms, enclosed climbing areas, slides, tubes, netting, barriers, and multiple levels.
The city may need to review whether the structure complies with applicable building and fire safety requirements.
The equipment manufacturer should provide dimensions, heights, layout drawings, material information, installation requirements, and any relevant fire performance documentation.
This information should be coordinated with the architectural floor plan before the permit drawings are completed.
Late changes to the play structure can affect exits, sprinkler coverage, ceiling clearances, circulation, and the surrounding construction.
Restroom Requirements for Indoor Playgrounds
Restrooms are another important consideration when converting a commercial space into an indoor play center.
The required number of plumbing fixtures depends on the applicable occupancy classification, occupant load, and plumbing code requirements.
An indoor playground may serve children, parents, caregivers, and employees simultaneously. Birthday parties and special events may also increase the number of people using the facility.
An existing retail space may have only one restroom, which may not be sufficient for the proposed use.
The city may require additional fixtures, accessible restroom improvements, or revised plumbing arrangements depending on the project.
Restroom size and location can also affect the available play area.
For an indoor playground in Pasadena, San Gabriel, or Arcadia, a relatively limited tenant space may be difficult to reconfigure if additional restrooms are required.
This is why restroom requirements should be evaluated before the owner purchases play equipment or signs a long-term lease.
Accessibility and ADA Requirements
Indoor playgrounds are commercial facilities and must be evaluated for applicable accessibility requirements.
The review may include accessible parking, building entrances, paths of travel, reception counters, restrooms, doors, corridors, and access to public areas.
Play areas and play equipment can also be subject to accessibility provisions, depending on their configuration and applicable requirements.
The layout should consider how children, parents, and caregivers with disabilities can enter and use the facility.
Older shopping centers and commercial buildings may have existing accessibility issues, including narrow restroom layouts, noncompliant entrances, or accessible parking conditions that require review.
A playground operator should not assume the existing accessibility conditions are acceptable simply because the previous tenant operated there.
Accessibility review should be completed during early planning to help identify necessary improvements.
Indoor Playground Layout and Space Planning
A successful indoor playground layout needs to balance the recreational activities with safety, circulation, and everyday operations.
The play areas should be arranged so visitors can move comfortably throughout the space without blocking corridors or emergency exits.
The reception area should allow staff to manage entry and check-in. Parent seating should be positioned where caregivers can supervise children when the business model requires it.
Party rooms, restrooms, storage, and staff areas should be conveniently located without interfering with circulation.
The layout may also need to provide separation between activities intended for toddlers and those designed for older children.
For operators planning an indoor playground in Torrance, Long Beach, Anaheim, or Tustin, the available floor area may influence whether separate party rooms, food service areas, or additional play zones are practical.
An architect can help organize these spaces while reviewing occupancy, exiting, accessibility, and permit requirements.
Do Indoor Playgrounds Need a Child Care License?
Not every indoor playground operates as a licensed child care center.
Some facilities function primarily as recreational businesses where parents or guardians remain responsible for their children.
Other businesses may provide drop-off care, organized supervision, educational programs, or activities that fall within child care licensing requirements.
The California Department of Social Services distinguishes licensed child care centers from certain recreational or license-exempt arrangements.
The specific business model matters.
A parent-accompanied indoor playground should not automatically be treated as a licensed day care center. Likewise, a business should not assume that calling itself an indoor playground exempts it from child care licensing if its actual activities involve regulated child care.
Operators should confirm their licensing status with the appropriate agency before leasing or designing the space.
If licensing applies, additional requirements may affect the layout, restrooms, exits, supervision, and facility approval process.
Indoor Playground vs. Child Care Center
An indoor playground and a child care center may use similar spaces, but they are not necessarily subject to the same regulations.
An indoor playground generally focuses on recreation and physical activities.
A child care center provides care and supervision under an applicable child care program.
The distinction can affect licensing, occupant classification, fire clearance, restrooms, outdoor activity requirements, and other operational considerations.
A project that combines indoor play with drop-off child care should be evaluated carefully.
The owner should describe the proposed services accurately to the architect and licensing authorities before the floor plan is developed.
Changing the business model after permit drawings are prepared may require additional review and redesign.
Can an Indoor Playground Be Built Inside a Warehouse?
Some indoor playground operators consider warehouse or industrial spaces because they offer large floor areas and higher ceilings.
These spaces can be attractive for climbing structures, slides, obstacle courses, and larger recreational equipment.
However, a warehouse may not already be approved for assembly or recreational use.
Converting a warehouse into an indoor playground may require zoning review, change of use analysis, fire protection upgrades, restroom improvements, accessibility review, additional exits, parking review, and mechanical system modifications.
A warehouse space in Commerce, Santa Fe Springs, City of Industry, Ontario, or Riverside may have different building characteristics from a retail suite in Glendale or Pasadena.
The proposed use must be allowed by the local zoning regulations, and the existing building must be evaluated for compliance.
A warehouse with sufficient floor area is not necessarily a suitable indoor playground without additional work.
Can an Indoor Playground Be Built in a Shopping Center?
Shopping centers can be attractive locations for indoor playgrounds because they are often near residential neighborhoods, restaurants, and family-oriented businesses.
An indoor playground can also bring activity to a previously vacant retail space.
However, the existing shopping center may have restrictions related to occupancy, fire protection, parking, tenant improvements, or approved use.
The landlord may also have design standards and construction requirements.
A proposed play center in a shopping center in Alhambra, Monterey Park, Arcadia, Irvine, or Anaheim should be evaluated for permitted use and building feasibility before a lease is finalized.
The existing conditions of the entire building can matter, not only the individual tenant space.
Do Indoor Playground Party Rooms Need Separate Permits?
Many indoor playground businesses include private party rooms or birthday celebration areas.
Party rooms may affect occupant load, exiting, restroom calculations, accessibility, mechanical ventilation, and the arrangement of walls and doors.
If the project includes food preparation, additional plumbing, ventilation, or Public Health review may apply depending on the operation.
A simple room for birthday celebrations may have different requirements from a facility that includes a commercial kitchen or prepared food service.
The owner should explain the intended activities and maximum number of visitors before the layout is finalized.
Mechanical, Electrical, Plumbing, and Title 24 Coordination
Indoor playground tenant improvements often require mechanical, electrical, plumbing, and energy code coordination.
HVAC systems may need to accommodate the proposed occupant load and the internal heat generated by people, lighting, and equipment.
Electrical systems may need new lighting, outlets, equipment connections, security systems, and emergency lighting.
Plumbing improvements may involve additional restroom fixtures, sinks, drinking water provisions, or other requirements.
Title 24 energy compliance may apply to lighting, mechanical systems, and other energy-related work.
These systems should be coordinated with the architectural layout before the permit drawings are submitted.
Inconsistent architectural and engineering drawings can lead to plan check corrections and construction delays.
Common Indoor Playground Plan Check Issues
Indoor playground projects may receive plan check comments related to occupancy classification, occupant load, exits, restroom fixture counts, accessibility, fire sprinkler coverage, emergency lighting, equipment materials, and the proposed use of the space.
Additional corrections may involve zoning, parking, mechanical ventilation, plumbing, electrical systems, and coordination between architectural and consultant drawings.
Large play structures may require clarification regarding their dimensions, materials, and relationship to the building’s fire and life safety systems.
Addressing these questions during the early design phase can help reduce avoidable revisions.
Indoor Playground Permits in Southern California
Indoor playground projects can be located in shopping centers, mixed-use buildings, commercial retail spaces, and converted warehouses throughout Southern California.
In Los Angeles County and the San Gabriel Valley, locations such as Pasadena, Glendale, Burbank, Alhambra, Monterey Park, San Gabriel, Arcadia, and South Pasadena may offer existing commercial spaces that operators wish to evaluate.
In the South Bay, cities such as Torrance, Carson, Gardena, and Long Beach may provide different types of retail and commercial properties.
Orange County locations such as Irvine, Tustin, Anaheim, Fullerton, Brea, and Costa Mesa may also be considered by operators planning family entertainment or indoor recreation businesses.
Each city has its own zoning procedures, planning requirements, and permit review process.
The right location should be evaluated based on more than rent, visibility, or square footage. The building must also be suitable for the proposed use and construction scope.
Review the Space Before Signing a Lease
One of the biggest mistakes an indoor playground operator can make is committing to a commercial lease before understanding the permit requirements.
A space may have an open floor plan, attractive rent, and convenient parking, but still require expensive building improvements.
The owner should review the prior approved occupancy, Certificate of Occupancy, fire sprinkler system, exits, restrooms, accessibility, HVAC, ceiling height, parking, and zoning.
The play equipment should also be evaluated against the actual building dimensions and available clearances.
A lease that initially looks affordable can become difficult if the space requires substantial fire protection improvements, additional restrooms, or major changes to the building.
Early architectural review can help identify these risks before the operator makes a financial commitment.
Architect or Contractor First for an Indoor Playground?
For most indoor playground buildouts, it is beneficial to involve an architect before relying on final contractor pricing.
A contractor can provide valuable construction input, but an architect helps define the project scope, review occupancy and code requirements, prepare permit drawings, and coordinate consultants.
Without a clear code analysis and floor plan, contractor estimates may not include accessibility improvements, restroom upgrades, sprinkler modifications, additional exits, or other work required by the city.
The play equipment manufacturer should also be involved early so the equipment design can be coordinated with the architectural drawings.
A coordinated approach helps the owner understand the likely scope before construction begins.
Indoor Play Center Tenant Improvement Experience
Indoor play center projects demonstrate why early code review can be especially important.
Gerami Architectural Corp. has worked on an indoor play center tenant improvement project in Tustin, California, involving interior planning, accessibility, restroom coordination, building systems, and construction documentation.
Projects of this type require more than simply placing play equipment inside an existing commercial suite.
The architectural process must consider the existing building, proposed activities, occupant load, exiting, fire protection, accessibility, and applicable permit requirements.
Early coordination can help identify potential problems before they affect construction cost and schedule.
For a related project example, see our Indoor Play Center Tenant Improvement case study on our projects page!
What Should Owners Prepare Before Starting?
Before contacting an architect for an indoor playground project, it helps to gather the property address, approximate square footage, existing floor plan, photographs, proposed play equipment information, maximum expected occupancy, business description, and landlord requirements.
The operator should also identify whether the business will include birthday parties, drop-off activities, food service, private rooms, or other features.
If possible, the owner should obtain existing building permits and Certificate of Occupancy records.
This information helps determine whether the space is likely to require a tenant improvement permit, change of use review, fire department coordination, or additional construction.
The more complete the information, the easier it is to evaluate the project before major expenses are incurred.
Need Help With Indoor Playground Permits?
If you are planning an indoor playground, children’s play center, soft play facility, indoor recreation center, or commercial play space, it is important to review the property before signing a lease, ordering equipment, or beginning construction.
Gerami Architectural Corp. can help with indoor playground architectural planning, tenant improvement drawings, occupancy and code analysis, change of use review, accessibility review, restroom coordination, fire and life safety coordination, MEP coordination, Title 24 coordination, plan check corrections, and commercial permit submittal support.
We work with business owners, landlords, developers, and tenants on commercial projects throughout Los Angeles County, Orange County, the San Gabriel Valley, the South Bay, and the Inland Empire, including Pasadena, Glendale, Burbank, Alhambra, Monterey Park, San Gabriel, Arcadia, Torrance, Long Beach, Irvine, Tustin, Anaheim, Fullerton, Ontario, Rancho Cucamonga, Riverside, Corona, and surrounding areas.
Planning to convert an existing retail store, commercial suite, or warehouse into an indoor playground?
Gerami Architectural Corp. can review the building, identify potential permit requirements, prepare architectural drawings, coordinate the required consultants, and help organize the permit approval process.
Contact Gerami Architectural Corp. to discuss your indoor playground project and determine the appropriate next steps.