Tenant Improvement: Indoor Play Center Design
A tenant improvement project can look simple at the beginning, but the permit process often reveals code, construction, accessibility, and cost issues that need to be resolved before the space can open. This indoor play center tenant improvement in Tustin, California is a good example of how early code analysis, commercial tenant improvement drawings, consultant coordination, and cost conscious design can help move a project forward.
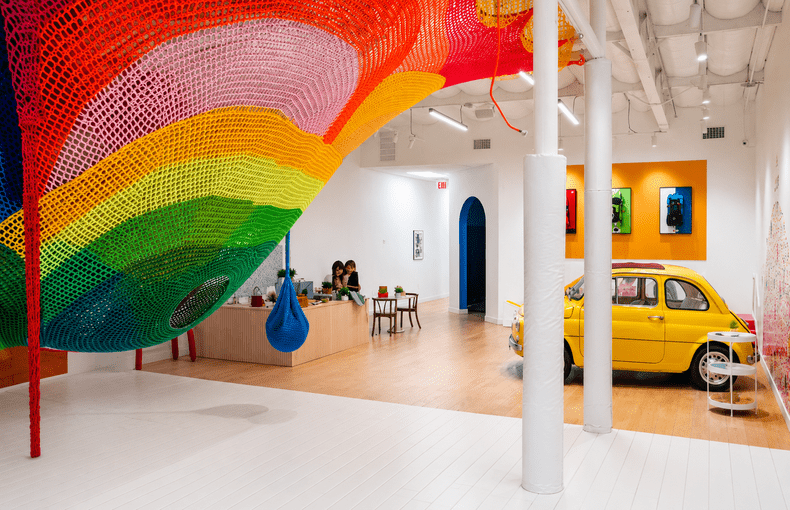
The project transformed an existing commercial space into an indoor play center of approximately 3,000 square feet. The scope included interior reconfiguration, ADA compliant restroom integration, architectural services, structural engineering coordination, MEP design coordination, code analysis, permitting, and construction phase support.
For many business owners searching for tenant improvement permits, TI permit requirements, tenant improvement design, or an architect for a tenant improvement project, this case study shows why the design and permit process should be handled carefully before construction begins.
Project Information
This project involved the tenant improvement of an existing commercial space in Tustin, California. The new use was an indoor play center of approximately 3,000 square feet.
The project type was a tenant improvement with occupancy review. The construction cost was approximately $210,000. MEP consultant fees were approximately $3,000, and structural engineering fees were approximately $1,500.
The scope included architectural services, structural engineering coordination, MEP design coordination, code analysis, permitting support, and construction administration support. The work also included review of the proposed use, space planning, ADA restroom coordination, construction detailing, and plan check coordination.
This was not only a tenant improvement construction project. It was also a code coordination project. The proposed use, occupant activity, restroom requirements, fire sprinkler implications, and construction cost all needed to be reviewed together.
What Is a Tenant Improvement Project?
A tenant improvement project, often called a TI project, is work performed inside an existing commercial space to make it suitable for a new tenant or business use. A tenant improvement may involve new walls, revised rooms, restrooms, ceilings, finishes, mechanical systems, electrical systems, plumbing, structural coordination, accessibility upgrades, and permit drawings.
In this case, the existing commercial space needed to be converted into an indoor play center. That required more than a visual redesign. The project needed to support the business operation, provide a safe environment for children and occupants, meet accessibility requirements, and respond to city review comments.
A tenant improvement architect helps organize these requirements into a coordinated drawing package. This is important because a commercial tenant improvement often affects several systems at the same time. The architectural drawings, structural details, MEP design, code notes, and construction documents need to work together.
Why Tenant Improvement Permits Matter
Tenant improvement permits are important because the city needs to review how the commercial space will be used and how the proposed work affects building code requirements. Even when a building already exists, a new tenant or new activity may trigger additional review.
A TI permit may involve review of the floor plan, occupancy classification, restrooms, accessibility, exiting, fire protection, plumbing fixture counts, mechanical systems, electrical systems, structural details, and energy requirements.
For this indoor play center, the city review was especially important because the proposed use introduced questions related to occupancy classification and activity type. The initial analysis indicated a possible change from Business occupancy to Assembly occupancy. That change would have introduced additional code requirements, including increased plumbing fixture counts, additional restroom requirements, and fire sprinkler system installation.
This is why early code analysis mattered. Without reviewing the occupancy and code path early, the project could have faced major cost increases, delays, and redesign.
Project Overview
The project involved a full reconfiguration of the interior layout to support an indoor play center. The space needed to be functional for the business, safe for children and occupants, accessible, and coordinated with mechanical, electrical, plumbing, and structural systems.
The client initially provided a program outlining the operational goals for the space. That program was developed into a functional and code conscious layout. The design needed to support activity zones, circulation, visibility, accessibility, restroom access, and staff supervision.
A tenant improvement project like this also needs to consider how the design will be built. A layout may look good on paper, but it also needs to respond to construction cost, existing building conditions, available space, and code limitations.
Tenant Improvement Design and Space Planning
Tenant improvement design is not only about making the space look attractive. It is about creating a functional commercial environment that supports the tenant’s use while meeting code and construction requirements.
For this indoor play center, the layout was developed to maximize open space while maintaining safety for children and occupants. Circulation, clearances, and activity zones were organized to support high occupancy and active use while meeting code requirements.
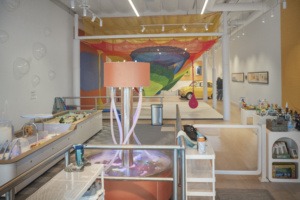
The design balanced program needs with safety considerations. Visibility, accessibility, and efficient movement throughout the space were important. The project also introduced a dedicated coffee area to support parents and caregivers, creating a more comfortable environment and encouraging longer occupancy within the space.
For a tenant improvement architect, this is an important part of the process. The design needs to serve the business, but it also needs to be realistic, permit ready, and buildable.
Change of Use and Code Coordination
One of the most important parts of this tenant improvement project was the code coordination. The project required evaluation of occupancy classification based on the intended use, activity type, and project conditions.
Initial analysis indicated that the proposed use could be interpreted as a change from Business occupancy to Assembly occupancy. This would have introduced additional code requirements, including increased plumbing fixture counts, additional restroom requirements, and required fire sprinkler system installation.
Due to limited space, adding additional restrooms was not feasible within the project constraints. Further investigation also revealed that the space was part of a larger shopping center. Under the code interpretation being reviewed, the change of occupancy could have required the entire center to be sprinklered. However, the existing tenant spaces within the center were not equipped with fire sprinkler systems.
Based on this condition, a meeting was held with the plan check supervisor to present the existing conditions and provide justification for maintaining the current occupancy classification.
Through this process, the justification to retain Business occupancy was accepted. This decision helped the project avoid significant added construction costs, additional schedule delays, and a broader change in scope while still aligning the project with code requirements and the client’s operational needs.
ADA Restroom Coordination
Restroom coordination was a major consideration because tenant improvement permits often trigger accessibility review. Commercial spaces may need accessible restroom layouts, proper clearances, door maneuvering areas, fixture placement, grab bars, turning space, and accessible routes.
For this project, the scope included ADA compliant restroom integration. The design had to work within the existing commercial space while supporting the proposed indoor play center use.
Restroom design can affect the floor plan, plumbing layout, accessibility compliance, construction cost, and plan check review. If restroom issues are not identified early, they can create delays and require redesign.
This is why tenant improvement plans should include a careful review of accessibility before construction begins.
MEP and Structural Coordination
Tenant improvement construction often requires coordination between architecture, structural engineering, mechanical design, electrical design, and plumbing design. This project included both MEP coordination and structural engineering coordination.
MEP coordination was needed to support the new interior layout and business operation. Mechanical, electrical, and plumbing systems needed to be coordinated with the tenant improvement design, restroom layout, lighting, and functional requirements of the indoor play center.
Structural engineering coordination was also needed for specialty elements, including a custom climbing post system. Additional details were developed for specialty features, guards, and safety related components to ensure the design intent aligned with structural and safety requirements.
This type of coordination is one reason it can be helpful to work with a commercial tenant improvement architect instead of separating the design, engineering, and construction scope too early.
Cost Conscious Design and Tenant Improvement Construction
Construction cost was a primary constraint throughout the project. The design approach focused on minimizing unnecessary scope while maintaining functionality, durability, and code compliance.
The project was designed using Type V construction. Existing conditions were used where possible to limit demolition. Materials and finishes were evaluated based on cost, durability, and suitability for the use.
This is an important issue for many tenant improvement projects. Owners may search for tenant improvement contractors or tenant improvement contractors near me because they want construction pricing. But before a contractor can price the work accurately, the scope needs to be defined through drawings, code review, and consultant coordination.
Tenant improvement allowance is also a common search term because many commercial tenants want to understand how lease allowances relate to construction cost. Whether a tenant improvement allowance is available or not, the project still needs a realistic scope, coordinated drawings, and a clear understanding of required code upgrades.
In this project, cost control was achieved by limiting unnecessary demolition, using existing conditions where feasible, and resolving major code issues before they created a larger construction burden.
Acoustic and Construction Performance
Acoustic performance was also a concern because of the nature of an indoor play environment. To address noise control, a layered wall and ceiling assembly was developed.
The assembly included resilient sound isolation clips, furring channels, double layer 5/8 inch Type X gypsum board, and insulation coordination. During coordination, insulation specifications were adjusted from R-13 to higher rated insulation to align with the existing 2×6 framing and improve overall performance.
This is a good example of how tenant improvement design can involve more than basic layout planning. The use of the space affects material selection, assembly design, comfort, durability, and construction detailing.
Construction Phase Support
During construction, field conditions required additional coordination and clarification. Construction phase support was provided to help the contractor address framing issues and ensure alignment with the design intent.
Additional details were also developed for specialty elements, including a custom climbing post system assembled on site. Coordination helped ensure proper integration of this feature with the structural and safety requirements of the project.
Construction phase support is valuable because not every issue can be fully known during the drawing stage. Existing commercial spaces often include hidden conditions, framing variations, utility conflicts, and field coordination needs.
A tenant improvement architect can help respond to these issues during construction so the project stays aligned with the approved design and permit requirements.
Project Outcome
This indoor play center tenant improvement demonstrates the value of early code analysis, coordination with authorities, and cost conscious design in commercial tenant improvement work.
By carefully evaluating occupancy requirements and existing conditions, the project avoided significant additional scope and associated costs. The final design supported the client’s operational needs while remaining aligned with budget constraints and regulatory requirements.
The project also shows how tenant improvement plans, code coordination, MEP coordination, structural support, and construction phase assistance can work together to support a successful commercial buildout.
Need Help With a Tenant Improvement Project?
If you are planning a tenant improvement project, indoor play center, commercial remodel, restaurant buildout, retail space, office remodel, medical office, warehouse improvement, or change of use project, it is important to review the space before construction begins.
Gerami Architectural Corp. can help with tenant improvement permits, TI permit drawings, tenant improvement design, commercial permit drawings, code review, ADA restroom coordination, MEP coordination, structural coordination, plan check responses, and construction phase support.
If you searched for an architect for a tenant improvement project, tenant improvement architect, tenant improvement permits, or tenant improvement contractors near me, the next step is to review the project scope, existing conditions, permit requirements, and code issues before construction begins.
Contact Gerami Architectural Corp. to discuss your tenant improvement project today!