What Is a Medical Office TI? Permits and Plans
A medical office tenant improvement is the process of modifying an existing commercial space so it can support a healthcare-related business. This may include a doctor’s office, dental office, physical therapy clinic, urgent care space, wellness clinic, imaging-related suite, chiropractic office, med spa, behavioral health office, or other patient-facing healthcare use.
For many doctors, dentists, healthcare providers, landlords, and tenants, the process starts with a practical question: can this space work for my medical office?
The answer depends on the existing building, the proposed use, the city, the layout, the number of patients and staff, accessibility, restrooms, plumbing, mechanical systems, electrical capacity, equipment needs, and whether the work requires commercial permit drawings.
A medical office may look similar to a regular office during a walkthrough, but the code and construction issues can be very different. A standard office may only need desks, conference rooms, and basic support areas. A medical office may need exam rooms, treatment rooms, sinks, patient circulation, accessible restrooms, staff areas, specialized equipment, privacy considerations, and stronger coordination between architectural, mechanical, electrical, and plumbing drawings.
This is why early review matters. Before signing a lease, hiring a contractor, or ordering equipment, a healthcare tenant should understand whether the space can support the proposed medical office buildout.
What Is a Medical Office Tenant Improvement?
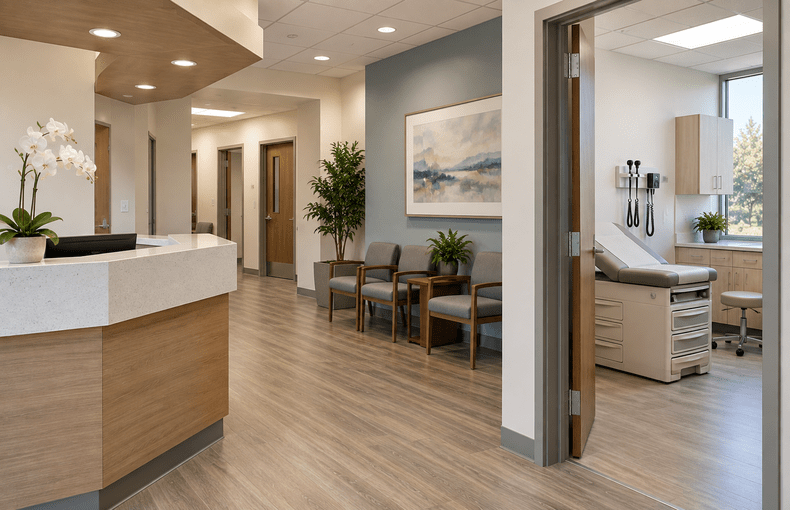
A medical office tenant improvement, often called a medical office TI, is work performed inside an existing commercial space to make it suitable for a healthcare tenant. The project may involve layout changes, new walls, exam rooms, dental operatories, treatment rooms, reception areas, waiting rooms, restrooms, plumbing, electrical work, HVAC changes, lighting, finishes, accessibility upgrades, and permit drawings.
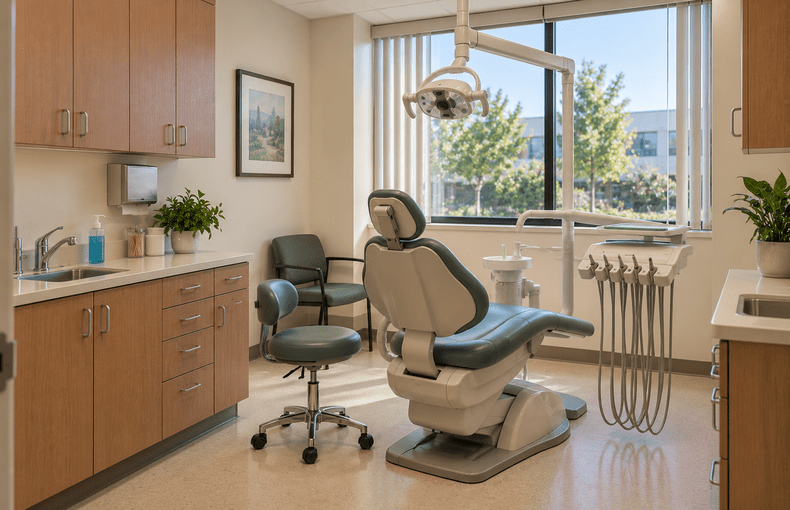
Some medical office tenant improvements are relatively simple. For example, a small counseling office or wellness office may only need limited layout changes and basic office improvements. Other projects are more complex. A dental office buildout may require plumbing, compressed air, vacuum lines, equipment coordination, electrical work, cabinetry, accessible restrooms, and detailed consultant coordination.
A physical therapy clinic may need open treatment areas, private rooms, accessible routes, equipment zones, restrooms, and clear circulation. A clinic or urgent care space may need exam rooms, handwashing sinks, staff support areas, patient flow, medical storage, and mechanical or plumbing coordination.
The level of work depends on the business use. This is why medical office permit drawings should be prepared around the actual operation, not just the existing floor plan.
Why Medical Office Projects Are Different From Regular Office Projects
A medical office is not always reviewed the same way as a standard office. The space may have more plumbing needs, different room layouts, different patient circulation, more equipment, and more accessibility concerns.
For example, an office tenant may only need private offices, conference rooms, and a break room. A medical tenant may need exam rooms with sinks, accessible patient routes, wider clearances, reception and check-in areas, staff work areas, equipment rooms, storage, and upgraded restrooms.
A medical office remodel can also affect mechanical, electrical, and plumbing systems. New sinks may require plumbing drawings. New equipment may affect electrical loads. Revised ceilings and lighting may require Title 24 coordination. New rooms may require HVAC changes. A change from general office to medical use may also trigger city review.
This is why a healthcare tenant should be careful when comparing spaces. A space that worked well for a general office may not automatically work for a medical office, dental office, clinic, or wellness use.
When Is a Medical Office Tenant Improvement Permit Required?
A medical office tenant improvement permit may be required when the project affects the layout, use, accessibility, restrooms, structure, mechanical systems, electrical systems, plumbing, fire and life safety, or energy compliance of the space.
A permit may be required when new walls are added, rooms are reconfigured, doors are relocated, restrooms are modified, sinks are added, ceilings are changed, lighting is revised, HVAC is modified, equipment is installed, or the business use changes from a previous tenant.
A permit may also be required when a standard office space is converted into a medical office. Even if the construction seems minor, the city may still need to review the proposed use, occupant load, restrooms, accessibility, plumbing, mechanical systems, and electrical systems.
For example, a former professional office in Glendale may need additional review before becoming a dental office. A small commercial suite in Pasadena may need plumbing and accessibility review before becoming a clinic. A space in Burbank that was previously used as general office may need revised drawings before it can support a physical therapy or wellness use.
The main point is simple: the previous tenant’s approval does not automatically approve the next tenant’s use.
What Medical Office Permit Drawings May Include
Medical office permit drawings help explain the proposed work to the city, landlord, contractor, and consultants. They show the existing conditions, proposed layout, room functions, code information, accessibility requirements, restroom layout, equipment locations, construction details, and consultant coordination.
A typical drawing set may include a cover sheet, project information, code summary, existing floor plan, demolition plan, proposed floor plan, reflected ceiling plan, finish plan, restroom plans, accessibility details, door schedule, construction details, and general notes.
Depending on the project, the drawing package may also include mechanical plans, electrical plans, plumbing plans, Title 24 documentation, structural drawings, fire protection drawings, equipment schedules, or other consultant drawings.
A dental office tenant improvement may need more detailed plumbing and equipment coordination than a standard office. A medical office with exam rooms may need plumbing, HVAC, lighting, power, and accessibility coordination. A wellness clinic or med spa may need treatment room layouts, sink locations, electrical coordination, and patient circulation review.
Clear medical office construction plans help reduce confusion. They help the city understand the project. They help the contractor price the work. They help the landlord understand what is changing. They help the tenant understand the scope before construction begins.
Why Review the Space Before Signing a Lease?
One of the biggest mistakes healthcare tenants make is signing a lease before reviewing the permit and buildout requirements. A space may look attractive because the rent is reasonable, the location is convenient, or the floor plan seems close to what the tenant needs. But hidden issues can affect cost and schedule.
A medical office tenant may later discover that the existing restroom layout does not work, the plumbing is not sufficient, the HVAC needs upgrades, the electrical service is limited, the accessibility route needs correction, or the city requires additional drawings.
This can be especially serious because many leases start before the tenant is ready to open. The tenant may be paying rent while waiting for drawings, plan check, corrections, construction, inspections, and final approval.
A healthcare provider in Alhambra, Monterey Park, San Gabriel, or Arcadia may find a small commercial space that looks ideal for a clinic or wellness office. But before signing, the tenant should confirm whether the proposed use can be supported by the existing building conditions.
Early review can help identify problems before the tenant commits to the space.
Accessibility and Patient Circulation
Accessibility is one of the most important issues in a medical office tenant improvement. Patients, staff, and visitors need to move through the space safely and clearly.
The city may review accessible entrances, paths of travel, door clearances, restroom clearances, reception counters, signage, parking, and other accessibility-related items. If the space is older, accessibility issues may not be obvious during a walkthrough.
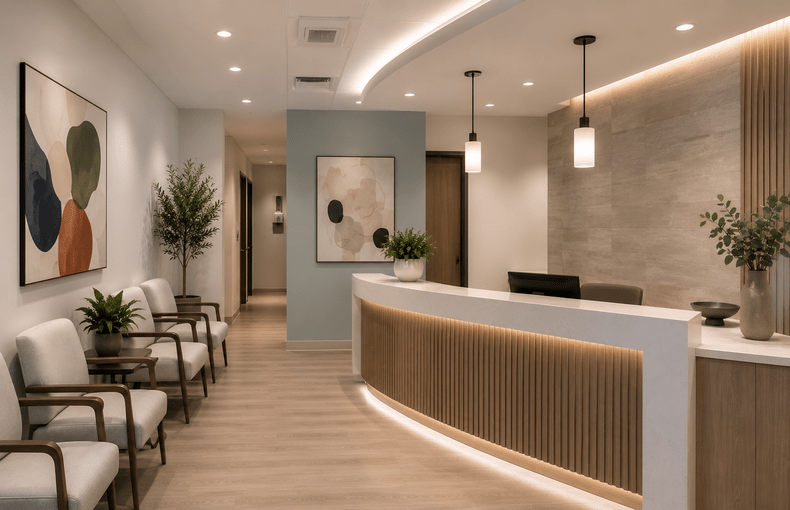
Patient circulation also matters. The layout should support check-in, waiting, exam or treatment areas, staff movement, storage, and exit paths. A medical office should be organized so that patients can move through the space without confusion.
For example, a small clinic in Pasadena may need a clear path from reception to exam rooms and restrooms. A dental office in Glendale may need enough space for patients, staff, equipment, and operatories. A physical therapy office in Burbank may need open treatment areas, accessible routes, and enough circulation around equipment.
These layout decisions affect both function and code review.
Plumbing, Mechanical, Electrical, and Title 24 Coordination
Medical office tenant improvements often require more consultant coordination than standard office remodels.
Plumbing may be needed for exam room sinks, dental equipment, sterilization areas, restrooms, staff areas, treatment rooms, or other fixtures. Electrical coordination may be needed for equipment, lighting, outlets, panels, and dedicated circuits. Mechanical coordination may be needed when rooms are added, ceilings change, or HVAC distribution needs to be revised.
Title 24 energy compliance may apply when lighting, mechanical systems, envelope work, or other energy-related improvements are included in the project.
A medical office architect helps identify these needs early and coordinate the drawings. This is important because architectural drawings and consultant drawings need to work together. If the architect shows one layout and the plumbing or electrical drawings show something different, plan check comments and construction conflicts can follow.
For a medical office tenant improvement in Torrance, Long Beach, Irvine, Tustin, or Anaheim, these issues may vary depending on the existing building, previous use, landlord requirements, and city review process.
Dental Office Buildouts
Dental office buildouts are often more complex than they appear. A dental suite may need operatories, sterilization areas, lab space, consultation rooms, reception, waiting, staff areas, storage, restrooms, equipment rooms, plumbing, electrical, compressed air, vacuum, and cabinetry coordination.
Because dental equipment affects layout and building systems, it is important to coordinate the equipment plan early. The architect, dental equipment vendor, contractor, and consultants may all need to work from consistent information.
A dental office in Pasadena, Glendale, Arcadia, or Irvine may have different building conditions, but the same basic issue applies: the space should be reviewed before the tenant signs a lease or finalizes equipment purchases.
A contractor can help with construction pricing, but the drawings need to define the rooms, equipment, plumbing, electrical, and code requirements before pricing becomes reliable.
Clinics, Wellness Offices, and Med Spa Tenant Improvements
Clinic and wellness spaces can vary widely. Some may function like a standard office with consultation rooms. Others may include treatment rooms, sinks, specialized equipment, procedure rooms, storage, laundry, staff areas, or other support spaces.
A med spa, wellness clinic, chiropractic office, therapy office, or outpatient clinic may need a different layout than a general office. The city may review the proposed use, accessibility, restrooms, plumbing, mechanical systems, and electrical needs.
In areas such as Beverly Hills, Pasadena, Glendale, Newport Beach, Irvine, and Long Beach, healthcare and wellness tenants may look for spaces with strong visibility, convenient parking, and patient access. But location alone is not enough. The space also needs to work from a permit and buildout standpoint.
Before moving forward, the tenant should confirm whether the existing building can support the intended use.
Medical Office Buildouts in Southern California
Medical office tenant improvement needs can vary by city and region. A small medical office in Pasadena may face different planning and parking questions than a clinic in Glendale, a dental office in Burbank, or a wellness space in Monterey Park.
In the San Gabriel Valley, cities such as Alhambra, San Gabriel, Arcadia, Pasadena, and Monterey Park can be attractive for healthcare providers because they serve dense residential communities and established commercial corridors. A tenant in these areas should pay close attention to parking, accessibility, restrooms, plumbing, and prior use of the space.
In the South Bay, cities such as Torrance, Long Beach, Carson, and Gardena may include a mix of medical offices, industrial-adjacent clinics, office buildings, and retail centers. A medical tenant in these areas should review building systems, accessibility, parking, and whether the existing suite was previously approved for a similar use.
In Orange County, cities such as Irvine, Tustin, Anaheim, Santa Ana, and Newport Beach often attract healthcare, dental, wellness, and specialty medical tenants. These projects may involve higher-quality spaces, landlord review, parking considerations, equipment coordination, and detailed permit drawings.
In the Inland Empire, cities such as Ontario, Rancho Cucamonga, Riverside, Corona, and Pomona may be attractive for expanding healthcare groups, dental practices, clinics, and outpatient service providers. These projects may involve larger tenant spaces, newer commercial centers, or adaptive reuse of existing office and retail spaces.
The goal is not to choose a space only because it is in a strong location. The goal is to confirm that the space can support the medical use, permit path, budget, and opening schedule.
Architect or Contractor First for a Medical Office?
For many medical office tenant improvements, it is better to involve an architect before final contractor pricing.
A contractor is important for construction pricing and building the project. But the architect helps define the scope, review the code issues, prepare the permit drawings, coordinate consultants, and determine what the city may need for review.
Without drawings, a contractor may price the project based on assumptions. The estimate may not include restroom upgrades, accessibility improvements, plumbing, electrical upgrades, HVAC changes, Title 24 coordination, equipment coordination, or plan check responses.
This does not mean the contractor should be excluded early. Contractor input can be helpful. But the contractor’s pricing becomes more useful once the layout, scope, drawings, and consultant needs are clearer.
If you are searching for a medical office architect near me or an architect for a medical office buildout, the first goal is to define the project before construction decisions become expensive.
Common Plan Check Issues
Plan check corrections are common on medical office tenant improvement projects. A correction does not always mean the project is wrong. It may mean the city needs more information, clarification, or coordination.
Common issues may involve accessibility clearances, restroom layouts, sink locations, plumbing fixture counts, door swings, occupant load, exiting, mechanical ventilation, electrical loads, Title 24 coordination, equipment schedules, or inconsistencies between architectural and consultant drawings.
Medical office projects may also involve landlord comments, equipment vendor coordination, and consultant revisions. If the drawings are incomplete, the review process can take longer.
A coordinated permit package can help reduce avoidable corrections and make the response process more organized if comments are issued.
What Healthcare Tenants Should Prepare Before Starting
Before starting a medical office tenant improvement, it helps to gather as much information as possible.
Useful information may include the property address, lease documents if available, landlord requirements, existing floor plans, previous permit records, photos of the space, a description of the medical use, equipment lists, desired room layout, number of staff, expected patient flow, restroom needs, plumbing needs, and target opening date.
Healthcare tenants should also be clear about the exact type of practice. A general medical office, dental office, physical therapy clinic, urgent care space, med spa, behavioral health office, and wellness clinic may have different requirements.
A clear business use description helps the architect identify the likely permit path, consultant needs, and code issues earlier.
Why Early Review Can Save Time and Money
Early architectural review does not guarantee that every issue will be avoided, but it can help reduce major surprises.
A tenant may discover early that a space needs more plumbing, restroom upgrades, accessibility improvements, HVAC changes, electrical upgrades, or a different layout. That information can affect lease negotiations, construction budgeting, and the decision to move forward with the space.
A cheaper space is not always cheaper if it requires major upgrades. A more expensive space may be more practical if it already supports the proposed medical use.
For doctors, dentists, clinics, and healthcare providers, opening delays can affect rent, staffing, equipment delivery, patient scheduling, financing, and business operations. Early review gives the project a better foundation before construction begins.
Need Help With a Medical Office Tenant Improvement?
If you are planning a medical office tenant improvement, dental office buildout, clinic remodel, wellness space, healthcare tenant improvement, or medical office remodel, it is important to review the space before signing a lease, finalizing contractor pricing, or ordering major equipment.
Gerami Architectural Corp. can help with medical office tenant improvement permits, medical office permit drawings, commercial permit drawings, tenant improvement drawings, code review, accessibility review, restroom coordination, plumbing coordination, MEP coordination, Title 24 coordination, plan check corrections, and permit submittal support.
We work with doctors, dentists, healthcare providers, business owners, landlords, and tenants on commercial projects throughout Los Angeles County, Orange County, the San Gabriel Valley, the South Bay, and the Inland Empire, including Pasadena, Glendale, Burbank, Alhambra, Monterey Park, San Gabriel, Arcadia, Torrance, Long Beach, Irvine, Tustin, Anaheim, Santa Ana, Ontario, Rancho Cucamonga, Riverside, Corona, Pomona, and surrounding areas.
Planning a medical office, dental office, clinic, therapy space, wellness office, med spa, or healthcare tenant improvement? Gerami Architectural Corp. can review your space, prepare the drawings, coordinate the required consultants, and support the permit submittal process.
Contact Gerami Architectural Corp. to discuss your medical office tenant improvement project.