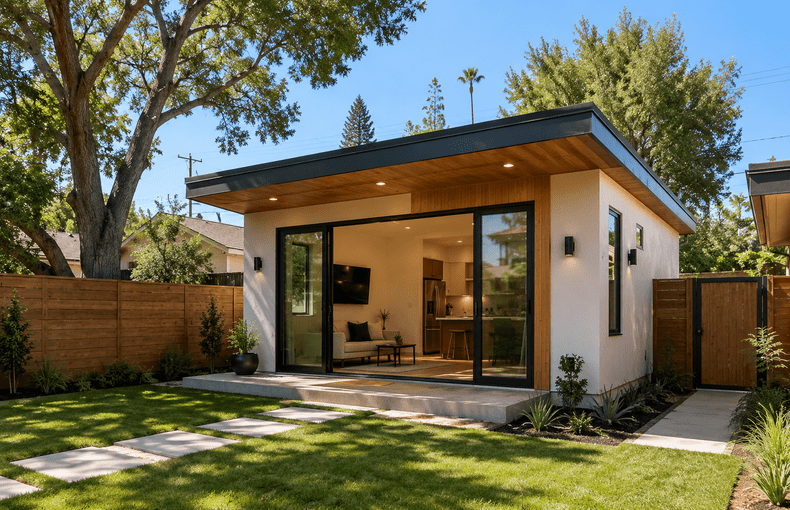
What Is an ADU? Homeowner’s Guide to Permits, Cost, and Plans
If you have searched “what is ADU”, you are not alone. ADUs have become one of the most talked about housing options in California. An ADU, or accessory dwelling unit, is a secondary housing unit located on the same property as a main home or building. ADUs are also commonly called granny flats, in-law units, backyard cottages, guest units, or secondary units.
In Los Angeles, ADUs are popular because they can create extra living space, support family needs, add rental potential, or make better use of an existing property. Some homeowners want a backyard ADU for rental income. Others want an in-law unit for family. Some want a garage conversion ADU because they already have an existing structure that may be adapted into living space.
But an ADU is not just a small backyard building. It is a permitted housing unit. That means the project may involve ADU plans, permit drawings, code review, utility coordination, Title 24 energy compliance, structural review, and city approval before construction can begin.
What Is an ADU?
An ADU is an accessory dwelling unit. It is a smaller independent residential unit located on a property with an existing or proposed primary dwelling. Depending on the property and project type, an ADU may be detached, attached, located within an existing home, or created by converting a garage or other accessory structure.
People use different terms when searching for ADUs. Some search for ADU home, ADU house, ADU unit, granny flat, in-law unit, backyard cottage, or secondary unit. These terms may sound different, but they usually refer to the same general idea: adding another livable unit to a property.
An ADU typically includes living space, a kitchen or kitchenette, a bathroom, sleeping area, and independent access. The exact layout depends on the property, budget, city requirements, and how the homeowner plans to use the unit.
Why ADUs Are Popular in California
ADU California searches are common because California has made ADUs a major part of its housing strategy. Many homeowners are interested in ADUs because they can provide flexible housing without buying another property.
An ADU can be used for family members, guests, rental income, aging parents, adult children, a private office, or long term property planning. For some homeowners, an ADU is about income. For others, it is about flexibility.
In Los Angeles, ADUs are especially attractive because housing is expensive and property owners often want to make better use of their land. A well planned ADU can add useful space while keeping the property under one ownership.
What Types of ADUs Are There?
There are several common ADU types.
A detached ADU is a separate structure on the property. It may be located in the backyard, side yard, or another buildable area depending on the lot. Detached ADUs can offer more privacy, but they usually require more site planning, utility coordination, and construction work.
An attached ADU is connected to the main house. This can be a good option when the property layout supports an addition. Attached ADUs need careful planning so the new unit works with the existing home.
A garage conversion ADU uses an existing garage and converts it into living space. This is a popular option because the structure already exists, but it still requires permit review. A garage was not originally built as a dwelling unit, so the conversion may need upgrades for structure, insulation, windows, doors, plumbing, electrical systems, heating and cooling, fire separation, and energy compliance.
A backyard ADU usually refers to a detached ADU located behind the main house. This term is common because many homeowners imagine the ADU as a small backyard home or cottage.
Prefab ADUs and modular ADUs are also popular search terms. These options may use factory built or pre designed systems, but they still need site planning, utility connections, permits, foundations, and local review. A prefab ADU is not automatically permit free.
A custom ADU is designed around the specific property, site conditions, and homeowner goals. Custom ADU plans may be better when the property has unusual constraints, when the homeowner wants a specific design, or when the ADU needs to match the main house or property layout.
Do You Need an ADU Permit in Pasadena, Glendale, Burbank, Monterey Park, or surrounding areas?
Most ADU projects require a permit. An ADU permit is required for a detached ADU, garage conversion ADU, attached ADU, or conversion of existing space into a legal dwelling unit.
The city needs to review the project because the ADU must function as safe housing. The review may include site planning, structure, fire safety, energy compliance, plumbing, electrical systems, mechanical systems, access, drainage, and other requirements.
A permit may also be needed even if the structure already exists. For example, converting a garage into an ADU may seem simple, but the city still needs to confirm that the space can legally and safely become a dwelling unit.
A homeowner should not assume that an existing garage, storage room, or backyard structure can be used as an ADU without review. The existing condition matters. The structure may need upgrades before it can be approved.
What Are ADU Plans?
ADU plans are the drawings used to explain the proposed project. They help the city, homeowner, contractor, and consultants understand what will be built.
A typical ADU plan set may include a site plan, existing floor plan, demolition plan, proposed floor plan, roof plan, exterior elevations, building sections, structural drawings, electrical plans, plumbing plans, mechanical plans, Title 24 energy documentation, notes, details, and schedules.
The exact drawings depend on the project. A garage conversion ADU may need different drawings than a detached ADU. A hillside property may need more review than a flat lot. A custom ADU may require more design coordination than a standard plan.
Clear ADU permit drawings can help reduce confusion. They help the contractor price the work, help the city review the project, and help the homeowner understand what is included.
How Much Does an ADU Cost?
ADU cost is one of the most searched ADU topics. The honest answer is that ADU cost depends on the project type, size, site conditions, design, utilities, structural work, finishes, and permit requirements.
A garage conversion ADU may cost less than a detached ADU in some cases because part of the structure already exists. But that is not always true. If the garage needs major structural repairs, utility upgrades, slab work, fire separation, insulation, or layout changes, the cost can increase.
A detached ADU usually has more construction scope because it may require a new foundation, new walls, new roof, utility connections, site work, drainage, and full building systems.
Prefab ADUs and modular ADUs may seem cheaper at first, but homeowners still need to consider delivery, foundation, utility connections, site preparation, permit drawings, installation, and local requirements.
Custom ADUs may cost more than standard options, but they can be better suited to the property and long term use. A custom ADU may also help when the site has constraints, privacy concerns, unusual access, or specific design goals.
ADU Builder, ADU Contractor, or ADU Architect?
Many homeowners search for ADU builders, ADU contractors, or ADU near me when they are ready to start. Contractors are important because they build the project. But the project may also need drawings, permit coordination, code review, and consultant coordination before construction pricing can be accurate.
An ADU architect in Los Angeles can help review the property, design the unit, prepare ADU plans, coordinate consultants, and support the permit process. A contractor can then use the drawings to price and build the work.
The best first step depends on the project. For simple early budgeting, a contractor can be helpful. But if the project needs custom ADU plans, garage conversion review, permit drawings, or site planning, an architecture firm should usually be involved early.
The next step is to understand the property, the ADU type, the permit path, and the drawings needed before construction begins.
Common ADU Permit Issues
ADU projects can run into issues when the existing structure is not suitable, the site is constrained, utility connections are difficult, or the drawings are incomplete.
Garage conversion ADUs may involve slab conditions, wall framing, roof conditions, insulation, ceiling height, windows, doors, fire separation, plumbing, electrical systems, and mechanical systems.
Detached ADUs may involve setbacks, access, drainage, utility connections, privacy, fire access, structural design, and Title 24 energy compliance.
Prefab ADUs and modular ADUs may involve foundation design, delivery access, site preparation, utility connections, and local permit requirements.
Plan check corrections are common. They do not always mean the project is on the wrong track. They may mean the city needs more information or revisions before approval. A clear and detailed response can help keep the project moving.
Why Local Experience Matters in Los Angeles
ADU Los Angeles projects can involve city review, property records, site constraints, and local permit requirements. A Los Angeles architecture firm can help review the property, prepare ADU permit drawings, coordinate consultants, and support the permit process.
Local experience can also help homeowners understand the difference between a generic ADU idea and a real project that can be permitted and built on their specific property.
The right ADU plan should respond to the site. It should consider privacy, access, utilities, drainage, sunlight, outdoor space, and how the ADU relates to the main home.
Should You Choose a Custom ADU, Prefab ADU, or Garage Conversion ADU?
The best option depends on the property and the homeowner’s goals.
A custom ADU may be best when the homeowner wants a specific layout, better design integration, or a solution tailored to a difficult site.
A prefab ADU or modular ADU may be worth considering when speed and repeatable design are important, but it still needs local review and site coordination.
A garage conversion ADU may be a good option when the existing garage is suitable and the layout works. But it should be reviewed carefully before assuming it is the easiest or cheapest path.
A detached ADU may be best when privacy and separation from the main house are important.
Need Help With ADU Plans in Los Angeles?
If you are planning an ADU, garage conversion ADU, backyard ADU, detached ADU, custom ADU, prefab ADU, or modular ADU, it is better to review the property early. Early review can help identify permit issues, code concerns, consultant needs, and construction risks before the project moves too far forward.
Gerami Architectural Corp. is a Los Angeles architecture firm that can help with ADU plans, ADU permit drawings, architectural design, code review, consultant coordination, Title 24 coordination, and plan check responses.
Planning an ADU in Los Angeles? Gerami Architectural Corp. can review your property, prepare the drawings, coordinate the required consultants, and support the permit submittal process.
Contact us today to discuss your project.