When Do You Need an Architect for a Building Permit?
Many owners, tenants, and business operators ask the same question at the start of a project. Do I need an architect for a building permit? The answer depends on the type of project, the scope of work, and what the city needs to review before construction can begin.
Some small projects may not need an architect. Simple repairs, painting, flooring replacement, and minor maintenance may not require architectural drawings. But if the project changes the layout, removes or adds walls, affects restrooms, modifies exits, changes how a space is used, impacts accessibility, or requires a formal permit package, a licensed architect may be needed.
In Los Angeles, this question comes up often for tenant improvements, commercial remodels, restaurant buildouts, office-warehouse buildouts, industrial tenant improvements, multifamily renovations, accessibility upgrades, and change of use projects. These projects often involve more than design. They may involve code review, consultant coordination, permit drawings, plan check corrections, and city approval.
What Does an Architect Do for a Building Permit?
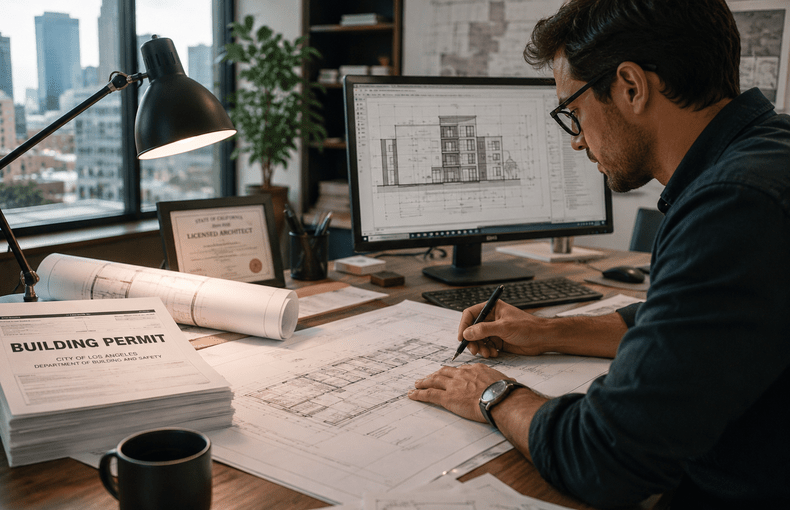
An architect helps turn a project idea into drawings and documents that can be reviewed by the city, priced by a contractor, and built in the field. The architect reviews the existing space, studies the proposed use, identifies code issues, prepares architectural drawings, coordinates consultants, and helps organize the permit package.
For a building permit, the drawings need to explain what exists, what is changing, and how the completed project will meet applicable requirements. The drawings may include existing floor plans, demolition plans, proposed floor plans, reflected ceiling plans, restroom layouts, accessibility details, door schedules, code notes, construction details, and consultant drawings.
This is especially important for commercial projects. A commercial space may involve public access, employees, restrooms, exits, fire safety, accessibility, ventilation, electrical systems, plumbing, and landlord requirements. A commercial architect in Los Angeles can help review these issues before the project goes too far.
When Is an Architect Usually Needed?
An architect is often needed when the project affects the building layout, use, accessibility, structure, or building systems. This can include adding walls, removing walls, changing doors, modifying restrooms, adding offices, changing ceiling layouts, revising lighting, adding equipment, changing mechanical systems, or modifying plumbing and electrical work.
An architect may also be needed when the project changes the use of a space. For example, turning a retail space into a restaurant may trigger requirements for ventilation, plumbing, grease systems, health department review, restrooms, occupant load, and accessibility. Turning a warehouse into a manufacturing space may trigger review of equipment, storage, exits, fire access, ventilation, and electrical capacity.
For tenant improvements, a TI architect can help confirm whether the space can support the proposed business. This is important before signing a lease, starting construction, or ordering equipment.
Do You Need an Architect or a Contractor First?
Many people call a contractor first because they want to know the construction cost. That makes sense, but for many permitted projects, the contractor needs drawings before pricing can be accurate.
A contractor can estimate construction work, but the architect helps define the scope. Without drawings, the contractor may not know what the city will require, what consultants are needed, or what code issues may affect the final design. This can lead to incomplete pricing, change orders, permit delays, and redesign.
For small repairs, a contractor may be enough. For tenant improvements, commercial remodels, restaurant buildouts, warehouse improvements, industrial projects, multifamily renovations, and change of use projects, it is usually better to involve an architect early.
What Are Permit Drawings?
Permit drawings are the drawings submitted to the city for review. They show the proposed work and provide enough information for the building department to review the project.
A typical permit drawing package may include architectural drawings and consultant drawings. Depending on the scope, the project may also require structural, mechanical, electrical, plumbing, Title 24, fire protection, or civil drawings.
Permit drawings are also useful for the owner, contractor, landlord, and consultants. They help define what is included in the project, reduce confusion, support construction pricing, and create a record of the approved work.
Why Los Angeles Experience Matters
If you are searching for an architect near me or a licensed architect Los Angeles, local experience can be helpful. Los Angeles projects may involve building review, planning review, fire review, health department review, accessibility review, Title 24 coordination, and plan check corrections.
Local experience does not guarantee instant approval, but it can help identify issues earlier. A Los Angeles architecture firm can review the proposed scope, help determine what drawings are needed, coordinate consultants, and support the permit submittal process.

Common Projects That May Need an Architect
Commercial remodels often need an architect when the work affects walls, restrooms, exits, accessibility, ceilings, lighting, mechanical systems, electrical systems, or plumbing.
Tenant improvements often need an architect because the space must be adapted for a new business use. This can include office, retail, restaurant, medical, warehouse, and industrial spaces.
Warehouse and industrial projects may need an architect when the project includes office buildouts, storage layout changes, equipment, restrooms, employee areas, or changes in use.
Multifamily properties may need an architect when work affects apartment units, common areas, stairs, corridors, windows, accessibility, fire ratings, or building systems.
Change of use projects often need architectural review because the city must confirm whether the existing space can safely support the new use.
Need Help With a Building Permit?
If you are not sure whether your project needs an architect, it is better to review the scope early. The right answer depends on the building type, proposed use, permit requirements, and amount of work involved.
Gerami Architectural Corp. is a Los Angeles architecture firm that can help with commercial architecture services, architectural drawings for permit, tenant improvement drawings, commercial permit drawings, code review, consultant coordination, Title 24 coordination, and plan check responses.
Planning a commercial remodel, tenant improvement, warehouse project, industrial improvement, restaurant buildout, multifamily renovation, or change of use? Gerami Architectural Corp. can review your project, prepare the drawings, coordinate the required consultants, and support the permit submittal process.
Contact us today to discuss your project.