What Permits Are Needed for an Adult Day Care Center?
Opening an adult day care center can provide an important community service while creating opportunities for healthcare providers, nonprofit organizations, and business owners interested in adult supervision, senior care, rehabilitation support, or adult day health services.
However, before leasing a commercial building or beginning construction, operators should ask an important question: what permits are needed for an adult day care center?
The answer depends on the type of adult day care program, the services provided, the participants being served, the building’s previous approved use, the number of occupants, and the applicable state licensing requirements.
An adult day care center may include activity rooms, dining areas, therapy rooms, restrooms, offices, staff rooms, kitchens, quiet rooms, nursing areas, and accessible circulation throughout the facility.
These spaces can have different requirements from an ordinary commercial office or retail building.
In California, some adult day programs provide nonmedical care and supervision, while adult day health care centers provide organized health, therapeutic, and social services. The distinction can affect licensing, building design, and the approval process.
A project may need a change of use permit, tenant improvement drawings, fire department clearance, accessibility upgrades, and coordination with state licensing authorities before opening.
Understanding these requirements early can help operators avoid expensive mistakes.
What Is an Adult Day Care Center?
An adult day care center is a community-based facility that provides daytime services to adults who may need assistance, supervision, social activities, personal care, or health-related support.
These centers often serve older adults, individuals with disabilities, or people who benefit from organized daytime programs while continuing to live at home.
Depending on the program, services may include recreational activities, meals, transportation coordination, personal care, therapeutic activities, health monitoring, or nursing services.
Not every adult day care center provides medical care.
Some facilities operate as nonmedical adult day programs, while others function as licensed adult day health care centers.
This distinction matters because the building and licensing requirements must be based on the actual services provided.
A proposed adult day care facility in Pasadena may have different requirements from an adult day health care center in Glendale that provides nursing and therapeutic services.
The first step is understanding what type of facility the operator intends to establish.
What Permits Are Needed for an Adult Day Care Center?
An adult day care center may require multiple approvals before it can legally operate.
A building permit may be needed when the existing commercial space requires construction, modifications, or improvements.
A tenant improvement permit may be required if the project involves new walls, doors, restrooms, plumbing, electrical work, mechanical systems, accessibility upgrades, or changes to the interior layout.
A change of use or occupancy permit may be necessary if the building was previously approved for a different purpose.
Fire department clearance may also be required depending on the facility type, licensing process, building classification, and fire protection requirements.
The operator may need an adult day program license or adult day health care center license, depending on the services offered.
Mechanical, electrical, plumbing, and Title 24 energy compliance review may also be required.
Finally, the facility may need an applicable Certificate of Occupancy, finaled construction permits, and other agency approvals before opening.
These requirements should be evaluated together, rather than treating building permits and licensing as unrelated processes.
Adult Day Program vs. Adult Day Health Care Center
One of the most important distinctions in California is the difference between an Adult Day Program and an Adult Day Health Care center.
An Adult Day Program (ADP) generally provides nonmedical care, supervision, personal assistance, and daytime activities for adults who need support.
These facilities are licensed and monitored by the California Department of Social Services through its Community Care Licensing program.
An Adult Day Health Care (ADHC) center provides organized health, therapeutic, and social services for adults with qualifying needs. These facilities may offer skilled nursing, health monitoring, rehabilitation-related services, and other care.
Adult Day Health Care centers require state licensure through the California Department of Public Health.
Some licensed adult day health care centers also participate in Community-Based Adult Services, commonly called CBAS, which involves an additional certification process through the California Department of Aging.
The licensing and operational requirements are therefore different.
Before planning the building, the operator should determine which type of program will be established and what services will actually be provided.
For official information, review the California Department of Aging’s Adult Day Services Programs guidance.
Does an Adult Day Care Center Need a Building Permit?
A building permit is generally required when construction work affects the building’s layout, systems, accessibility, or other regulated components.
For example, converting an existing office building into an adult day care center may involve removing walls, creating activity rooms, adding accessible restrooms, changing doors, upgrading mechanical systems, or modifying electrical and plumbing systems.
These improvements may require architectural drawings and associated engineering documentation.
Even if the proposed work is limited, the building may still require review because of a change in occupancy or approved use.
An existing commercial space in Alhambra, Monterey Park, San Gabriel, or Arcadia may appear suitable because it has an open floor plan and parking.
However, the existing occupancy classification, restrooms, exits, accessibility, and fire protection systems must be evaluated before assuming the building is ready for adult day care use.
An architect can help identify the likely permit path and determine what drawings may be necessary.
Adult Day Care Center Occupancy Classification
Occupancy classification is one of the most important considerations in designing an adult day care center.
Under the California Building Code, facilities providing qualifying custodial care for more than six clients for fewer than 24 hours per day may fall under Group I-4 institutional occupancy.
Group I-4 includes certain adult day care and child day care facilities.
However, the correct occupancy classification depends on the actual services, number of participants, level of supervision, and other applicable code provisions.
Not every business using the term “adult day care” automatically receives the same occupancy classification.
A center primarily offering social or recreational activities without qualifying custodial care may require a different analysis from a facility providing personal assistance and supervision to participants with significant care needs.
The distinction can affect exits, fire alarms, fire sprinklers, building layout, allowable location within a building, and other code requirements.
This is why occupancy classification should be reviewed before signing a lease or developing the final floor plan.
Group I-4 Requirements for Adult Day Care Facilities
When an adult day care center is classified as Group I-4, additional building requirements may apply.
The California Building Code contains specific provisions addressing the location of Group I-4 facilities within buildings.
Certain Group I-4 uses are generally subject to first-story location limitations, with specific exceptions allowing qualifying facilities on other stories when applicable construction, fire protection, and life safety conditions are satisfied.
Depending on the situation, the code may also require smoke barriers, fire alarms, automatic sprinklers, and other protective features.
These issues can significantly affect the feasibility of using an existing building.
For example, an operator may find an attractive second-floor office suite in Glendale or Pasadena.
However, a facility with Group I-4 requirements may face restrictions that make the upper-floor location more difficult or expensive than a ground-floor space.
The applicable requirements should be reviewed with the building department before the owner commits to the location.
Does an Adult Day Care Center Need a Change of Use Permit?
A change of use permit may be required when a building previously approved for retail, office, assembly, or another commercial use is proposed to become an adult day care facility.
A general office building may have different requirements from an adult day program or adult day health care center.
The proposed change may affect occupancy classification, exits, fire protection, restrooms, accessibility, parking, and other building systems.
For example, converting a former restaurant in the Central Valley into an adult day health care facility may involve a detailed review of the existing occupancy and code requirements.
The same issues can arise when converting an office suite in Burbank, a retail property in Pasadena, or an existing commercial building in Long Beach.
The fact that the building was previously approved for another business does not automatically mean it is suitable for adult day care.
A change of use analysis should be completed during the early feasibility stage.
What Is Required for an Adult Day Program License?
For a nonmedical Adult Day Program, the operator should review the licensing requirements established by the California Department of Social Services.
The licensing process may involve an application, operating plan, facility information, administrator qualifications, required clearances, and other documents depending on the program.
Facility conditions and fire safety are also part of the licensing process.
Architectural drawings and building department approvals serve a separate but related purpose.
A facility may need to complete building modifications before it can satisfy its licensing requirements.
Operators should confirm the licensing category and application process before committing to a building layout.
The California Department of Social Services provides information through its Adult Care Licensing program.
What Is Required for an Adult Day Health Care License?
Adult Day Health Care centers are subject to a different licensing process because they provide organized health, therapeutic, and social services.
The California Department of Public Health administers adult day health center licensure.
The operator may need to provide detailed facility information, service descriptions, organizational documents, and other materials as part of the application process.
The building may also need to accommodate the services proposed, including participant activity areas, therapy areas, nursing or health-related spaces, restrooms, staff areas, food service, and other support functions as applicable.
The architectural layout should be coordinated with the licensing requirements and the proposed operating model.
For an adult day health center in Los Angeles, Glendale, Pasadena, or another California city, the operator should understand both the local building permit requirements and the state licensing process before beginning construction.
Official information is available through the California Department of Public Health’s Adult Day Health Center Initial Application.
What Is CBAS and Does It Affect Building Design?
CBAS stands for Community-Based Adult Services.
It is a program for eligible adults who may benefit from organized health, therapeutic, personal care, and social services that support continued living in the community.
A provider seeking CBAS participation must meet applicable program requirements in addition to maintaining the underlying adult day health care licensure.
The California Department of Aging is responsible for certification of licensed adult day health care centers participating in CBAS.
This distinction matters because an operator planning a CBAS center may need to coordinate licensing, program requirements, building design, and operational planning.
The exact spaces needed depend on the services provided, participant population, staffing, and approved operating model.
A building that appears large enough for an activity room may still lack appropriate restroom capacity, accessible circulation, therapy space, or other necessary facilities.
Early coordination between the operator, architect, and licensing advisors can help reduce the risk of redesign after the building permit process begins.
Fire Department Clearance for Adult Day Care Centers
Fire safety can be a significant part of an adult day care center project.
Participants may have limited mobility, require assistance, or need additional time to evacuate during an emergency.
The building department and fire authority may review occupancy classification, exits, emergency lighting, fire alarms, fire sprinklers, smoke barriers, corridors, and other life safety requirements.
Some projects may also require a formal fire clearance as part of the state licensing process.
An existing office or retail building may not already have the fire protection features required for the proposed adult day care operation.
This can become especially important when the facility is located inside a larger building with multiple tenants.
Before signing a lease, the operator should confirm whether the existing fire protection systems are appropriate and whether substantial upgrades may be required.
Accessibility Requirements for Adult Day Care Facilities
Accessibility is one of the most important parts of adult day care facility design.
Many participants may use wheelchairs, walkers, mobility aids, or other assistive equipment.
The facility should be evaluated for accessible parking, entrances, paths of travel, door clearances, restrooms, reception areas, activity spaces, and other accessible features required by the applicable codes.
The design should also consider how participants move between rooms and how staff assist them.
For example, an adult day care center in Alhambra or Monterey Park may occupy an older commercial building with restrooms that were not designed for the proposed participant population.
The existing building may require restroom improvements, door modifications, accessible route changes, or parking upgrades.
These items should be reviewed during early planning because they can affect both the usable floor area and construction cost.
Adult Day Care Restroom Requirements
Restroom requirements can be more involved than operators initially expect.
The required number and type of plumbing fixtures depend on the applicable building and plumbing codes, occupancy classification, participant count, staff count, and licensing requirements.
A facility may need accessible toilets, lavatories, and sufficient room for participants and staff to use the facilities safely.
Some programs may also need additional personal care or hygiene-related facilities, depending on the services provided.
The location and size of the restrooms should be coordinated with the overall floor plan.
An existing commercial building may have restrooms intended for ordinary office or retail use, which may not be suitable for the new operation.
Adding restrooms can require plumbing modifications, slab work, wall changes, and additional construction.
These requirements should be evaluated before finalizing the lease or design.
Activity Rooms, Therapy Areas, and Participant Spaces
The interior layout of an adult day care center should support the specific services provided.
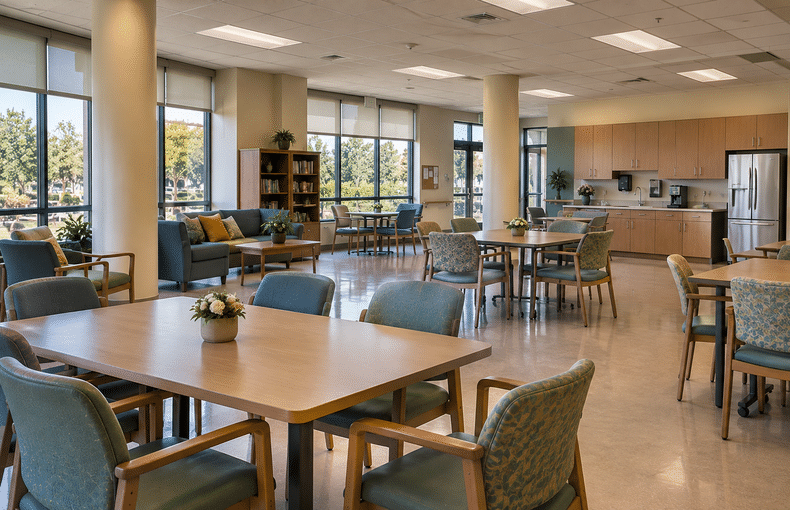
A nonmedical adult day program may include activity rooms, dining areas, social spaces, quiet rooms, restrooms, offices, and staff areas.
An adult day health care center may also require nursing-related areas, therapy spaces, health service rooms, and additional support functions.
The layout should consider participant circulation, accessible routes, furniture arrangements, staff supervision, and emergency exits.
Rooms should be sized and arranged to accommodate the expected activities and participant population.
For facilities serving adults with mobility limitations, circulation and access can become major space-planning considerations.
An operator evaluating a commercial building in Pasadena, Glendale, or Torrance should not assume that an open floor plan automatically means the space is suitable.
The proposed services and licensing requirements should guide the layout.
Dining Areas, Kitchens, and Food Service
Many adult day care centers provide meals or snacks as part of their daily programs.
The type of food service can affect the building design.
A facility that receives prepared meals may need different arrangements from a center that prepares food on-site.
Depending on the operation, the project may require kitchen equipment, sinks, plumbing fixtures, refrigeration, ventilation, storage, or Public Health review.
The dining area should also be planned for accessible circulation, participant seating, and staff assistance.
If the center intends to offer more extensive food preparation, the additional building systems and permit requirements should be evaluated early.
Late changes to the kitchen or food service model can affect the architectural and plumbing drawings.
Parking, Transportation, and Participant Drop-Off
Transportation is an important consideration for many adult day care programs.
Some participants arrive through organized transportation services, while others may be dropped off by family members or caregivers.
The site should be evaluated for accessible parking, passenger loading, safe pedestrian circulation, and convenient access to the facility.
Wheelchair-accessible vehicles or other transportation arrangements may influence how the entrance and drop-off areas are planned.
A commercial property may have enough parking for a standard office but still present difficulties for a program that regularly receives participants requiring mobility assistance.
A facility in Long Beach, Glendale, Burbank, or Irvine may face different parking and site conditions depending on whether it occupies a shopping center, standalone building, or mixed-use property.
The operator should review these issues before committing to the site.
Mechanical, Electrical, Plumbing, and Title 24 Coordination
Adult day care facility construction may require mechanical, electrical, plumbing, and Title 24 energy compliance coordination.
Mechanical improvements may be needed when the layout changes, new activity rooms are created, or the proposed occupancy changes the building’s ventilation and comfort requirements.
Electrical work may involve lighting, emergency lighting, exit signs, equipment power, additional outlets, fire alarm coordination, or other modifications.
Plumbing work may be required for accessible restrooms, kitchens, sinks, and personal care areas.
Title 24 energy compliance may apply to mechanical, lighting, and other applicable improvements.
These systems should be coordinated with the architectural drawings before permit submittal.
This helps reduce conflicts between the architectural layout and engineering plans during city review and construction.
Can an Adult Day Care Center Operate in an Existing Office Building?
An existing office building may be considered for adult day care use, but its suitability depends on the proposed services, zoning, occupancy classification, and building conditions.
An office suite may already contain restrooms, meeting rooms, corridors, and administrative areas.
However, it may not have adequate fire protection, exits, accessible facilities, or layout for an adult day care program.
If the proposed use is classified as Group I-4, additional code requirements may apply.
An upper-floor office space may also face location restrictions or require substantial improvements depending on the occupancy classification and building construction.
Before leasing an office building for adult day care, the operator should have the location reviewed for zoning, change of use, fire safety, accessibility, and licensing requirements.
Can a Retail Space Be Converted Into an Adult Day Care Center?
Retail spaces can sometimes be considered for adult day care projects because they may provide ground-floor access, open floor areas, parking, and visibility.
However, a retail building may not have the restroom capacity, fire protection, accessible circulation, or specialized spaces required for the proposed care program.
A former retail store in Pasadena may offer sufficient floor area but require substantial restroom and fire safety improvements.
A commercial space in Monterey Park or San Gabriel may be located in a convenient neighborhood but have parking, transportation, or accessibility constraints.
A vacant retail space in Ontario or Riverside may have a large floor area but still require zoning approval and change of use review.
Each property should be evaluated based on the specific program, not simply its size or prior commercial use.
Adult Day Care Center Permits in Southern California
Adult day care facilities can serve communities throughout Los Angeles County, Orange County, the San Gabriel Valley, the South Bay, and the Inland Empire.
In Los Angeles County, areas such as Los Angeles, Pasadena, Glendale, Burbank, Alhambra, Monterey Park, San Gabriel, Arcadia, South Pasadena, and Long Beach may have existing commercial buildings that operators wish to evaluate for adult day care use.
In the South Bay, cities such as Torrance, Carson, Gardena, and Long Beach may offer different building and site conditions for community-based care services.
Orange County locations such as Irvine, Anaheim, Fullerton, Tustin, Orange, and Costa Mesa may also be considered for adult day care and adult day health care projects.
In the Inland Empire, cities such as Ontario, Rancho Cucamonga, Riverside, Corona, Pomona, Chino, and Fontana may have commercial properties that warrant feasibility review.
Each city has its own zoning and building permit procedures, while applicable state licensing requirements depend on the proposed care program.
The right location should be evaluated based on zoning, permitted use, accessibility, restrooms, fire protection, transportation, participant circulation, construction cost, and licensing feasibility.
Common Plan Check Issues for Adult Day Care Centers
Adult day care projects can receive plan check comments related to occupancy classification, Group I-4 requirements, fire separation, exiting, accessibility, restroom layouts, parking, mechanical ventilation, plumbing fixtures, and electrical systems.
The city may also request clarification regarding the number of participants, types of services, use of rooms, and the relationship between the proposed layout and the approved occupancy.
Additional comments may arise when architectural drawings and consultant plans are not coordinated.
The licensing agency may also require changes or additional information during its own review process.
For this reason, the architectural drawings should reflect the actual proposed operation and be coordinated with applicable licensing requirements.
Addressing these issues early can help reduce unnecessary redesign.
Review the Building Before Signing a Lease
One of the most important steps in an adult day care project is reviewing the proposed building before signing a long-term lease.
An operator may find an attractive commercial space with reasonable rent, a convenient location, and enough square footage for the planned activities.
However, the building may require expensive modifications before it can be approved for adult day care use.
Potential issues include occupancy classification, zoning, fire sprinklers, fire alarms, exits, accessible restrooms, parking, participant drop-off, and building systems.
If the facility requires Group I-4 classification, the existing building may face additional restrictions.
A site may also need to satisfy licensing requirements that were not part of its previous commercial use.
Early architectural review can help determine whether the building is practical before the operator commits to rent, design expenses, and construction.
Architect or Contractor First for an Adult Day Care Center?
For an adult day care center, it is generally beneficial to begin with an architectural feasibility and code review before relying on final contractor pricing.
A contractor can provide construction cost information, but the architect helps define the scope, analyze occupancy requirements, evaluate the building layout, prepare permit drawings, and coordinate engineering consultants.
The licensing requirements should also be understood early because they can affect the rooms, restrooms, circulation, and other facility features.
Without a clear design and permit path, contractor pricing may not include necessary fire protection upgrades, accessibility improvements, restrooms, additional exits, or changes required by the building department.
Contractor input can still be valuable during early planning.
However, the architectural and regulatory requirements should be clarified before the owner relies on a final construction budget.
What Should an Adult Day Care Operator Prepare Before Starting?
Before contacting an architect, an adult day care operator should gather basic information about the proposed facility.
Useful information includes the property address, building square footage, existing floor plan, photographs, previous permits, Certificate of Occupancy, proposed number of participants, staff count, services provided, operating schedule, and anticipated licensing category.
The operator should also identify whether the proposed center will be a nonmedical Adult Day Program, licensed Adult Day Health Care center, or CBAS provider.
Information about transportation, food service, therapy rooms, personal care requirements, nursing-related functions, and participant mobility needs can also help the design process.
The more clearly the operator describes the program, the easier it is to evaluate the likely building permit and licensing requirements.
Why Early Architectural Review Can Save Time and Money
Adult day care projects can involve more regulatory coordination than a typical commercial tenant improvement.
A property owner may discover that the building requires a change of occupancy, fire protection upgrades, additional restrooms, accessibility improvements, or modifications to meet licensing requirements.
These issues can affect lease negotiations, financing, construction costs, and opening schedules.
An early architectural review can help identify possible problems before the owner commits to the property.
It can also help distinguish between improvements required by the building department and requirements associated with the proposed licensed care program.
This does not guarantee that the project will be approved without additional work.
However, understanding the likely scope before construction begins can help operators make more informed decisions and avoid unnecessary expenses.
Need Help With Adult Day Care Center Permits?
If you are planning an adult day care center, Adult Day Program, adult day health care facility, senior day care center, CBAS facility, or commercial building conversion, it is important to review the property and permit requirements before signing a lease or beginning construction.
Gerami Architectural Corp. can assist with adult day care facility architectural planning, occupancy and code analysis, Group I-4 review, change of use review, tenant improvement drawings, commercial building permit drawings, accessibility review, restroom coordination, fire and life safety coordination, MEP coordination, Title 24 coordination, plan check corrections, and permit submittal support.
Where applicable, we can coordinate the architectural requirements with the operator’s licensing and regulatory consultants so the proposed facility layout reflects the intended services and participant needs.
We work with business owners, healthcare providers, nonprofit organizations, landlords, and developers on commercial projects throughout Los Angeles County, Orange County, the San Gabriel Valley, the South Bay, and the Inland Empire, including Pasadena, Glendale, Burbank, Alhambra, Monterey Park, San Gabriel, Arcadia, South Pasadena, Torrance, Long Beach, Irvine, Tustin, Anaheim, Fullerton, Ontario, Rancho Cucamonga, Riverside, Corona, Pomona, and surrounding areas.
Planning to convert an existing office, retail space, or commercial building into an adult day care center or adult day health care facility?
Gerami Architectural Corp. can review the property, evaluate the likely occupancy and permit requirements, prepare architectural drawings, coordinate the necessary engineering consultants, and support the building permit process.
Contact Gerami Architectural Corp. to discuss your adult day care center project and determine the appropriate next steps.